Don’t miss out on this chance to make your home in this fantastic top floor home in the popular STONECROFT AT ARBOUR LAKE condo project. This lovely 2 bedroom + den unit enjoys 9ft ceilings & maple kitchen with laminate floors, secure titled underground parking stall, covered balcony with wide open views & residents’ amenities including bike storage & workshop. You’ll absolutely love the comfortable & open feel of this dynamite home, with its expansive high ceilings, large living room with toasty gas fireplace & vaulted ceilings, open concept dining room area & sunny kitchen with raised bar & stainless steel appliances. The primary bedroom is a great size & has a walkthrough closet leading into the bright full bathroom. The 2nd bedroom also has a large closet & is located on the opposite side of the condo giving you that extra bit of privacy. Insuite laundry with space-saving Whirlpool washer/dryer. Facing North, the balcony has a natural gas line for your BBQ & is the perfect spot to just relax & unwind after a long day. In the underground parkade is your “end unit” parking stall…which is conveniently located next to a storage room & your separate locker. Monthly condo fees include heat & water-sewer. The residents of STONECROFT AT ARBOUR LAKE have access to inviting lounges with kitchens & fireplaces, bike storage, guest suites, workshop & plenty of parking spaces for their visiting friends & family. The Arbour Lake Residents Club & the lake are literally moments away…with its sandy beaches, tennis courts & playground, & is the site of year-round community activities: fishing, boating, ice skating & so much more. Walking distance to bus stops, close to neighbourhood schools & all the shopping, restaurants & the LRT at Crowfoot Centre. Easy access to both Stoney & Crowchild Trails, providing a quick commute to the University of Calgary & hospitals (Foothills, Alberta Children’s & Arthur J. E. Child Cancer Centre), major retail centers, YMCAs (Shane & Melcor), Crowfoot Library & downtown.
For sale
C$299,900
1010 S Arbour Lake Rd NW #1314, Calgary, AB T3G 4Y8
2beds
963sqft
Apartment
Built in 1999
-- sqft lot
$-- Zestimate®
C$311/sqft
C$639/mo HOA
What's special
Maple kitchenLaminate floorsExpansive high ceilingsToasty gas fireplaceVaulted ceilingsStainless steel appliancesWalkthrough closet
- 1 day
- 9
- 0
Zillow last checked:
Listing updated:
Listed by:
Cam Sterns, Associate,
Royal Lepage Benchmark,
Kirby Cox, Associate,
Royal Lepage Benchmark
Source: courtesy of Pillar9 System,MLS®#: A2342677 Originating MLS®#: Calgary
Originating MLS®#: CalgaryFacts & features
Interior
Bedrooms & bathrooms
- Bedrooms: 2
- Bathrooms: 1
- Full bathrooms: 1
Other
- Level: Main
- Dimensions: 17`4" x 11`2"
Bedroom
- Level: Main
- Dimensions: 10`11" x 8`10"
Other
- Level: Main
Den
- Level: Main
- Dimensions: 13`7" x 12`0"
Dining room
- Level: Main
- Dimensions: 12`5" x 9`4"
Kitchen
- Level: Main
- Dimensions: 8`5" x 8`5"
Laundry
- Level: Main
Living room
- Level: Main
- Dimensions: 20`6" x 10`7"
Heating
- Radiant Floor
Cooling
- Window Unit(s)
Appliances
- Included: Dishwasher, Electric Stove, Freezer, Microwave, Range Hood, Refrigerator, Washer/Dryer
- Laundry: In Unit
Features
- Ceiling Fan(s), High Ceilings, Storage, Vaulted Ceiling(s)
- Flooring: Carpet, Laminate, Linoleum
- Windows: Window Coverings
- Basement: None
- Number of fireplaces: 1
- Fireplace features: Gas
- Common walls with other units/homes: 2+ Common Walls,No One Above
Interior area
- Total interior livable area: 963.49 sqft
- Finished area above ground: 963
Property
Parking
- Total spaces: 1
- Parking features: Parkade, Secured, Titled, Underground
- Garage spaces: 1
Features
- Levels: Single Level Unit
- Stories: 3
- Entry location: Top
- Patio & porch: Balcony(s)
- Exterior features: Balcony, BBQ gas line
Lot
- Features: Low Maintenance Landscape, Underground Sprinklers
Details
- Zoning: M-C1 d75
Construction
Type & style
- Home type: Apartment
- Property subtype: Apartment
- Attached to another structure: Yes
Materials
- Brick, Vinyl Siding, Wood Frame
- Foundation: Concrete Perimeter
- Roof: Asphalt Shingle
Condition
- New construction: No
- Year built: 1999
Community & HOA
Community
- Features: Lake, Park, Playground, Tennis Court(s)
- Subdivision: Arbour Lake
HOA
- Has HOA: Yes
- Amenities included: Elevator(s), Guest Suite, Secured Parking, Visitor Parking, Workshop Area
- Services included: Amenities of HOA/Condo, Common Area Maintenance, Heat, Insurance, Maintenance Grounds, Parking, Professional Management, Reserve Fund Contributions, Sewer, Snow Removal, Water
- HOA fee: C$618 monthly
- Second HOA fee: C$254 annually
Location
- Region: Calgary
Financial & listing details
- Price per square foot: C$311/sqft
- Date on market: 9/13/2026
- Inclusions: N/A
Price history
Price history is unavailable.
Public tax history
Tax history is unavailable.
Climate risks
Neighborhood: Arbour Lake
Nearby schools
GreatSchools rating
No schools nearby
We couldn't find any schools near this home.
- C$--2 bd2 ba949 sqft1010 Arbour Lake Rd NW UNIT 2230, Calgary, AB T3G4Y8Off Market
- C$324,9002 bd2 ba1k sqft1010 W Arbour Lake Rd NW #2126, Calgary, AB T3G4Y8For Sale
- C$430,0002 bd2 ba1.3k sqft1010 N Arbour Lake Rd NW #3137, Calgary, AB T3G4Y8For Sale
- C$315,0002 bd2 ba1k sqft950 NE Arbour Lake Rd NW #1314, Calgary, AB T3G5B3For Sale
Similar homes
- C$305,5002 bd2 ba871 sqft950 N Arbour Lake Rd NW #1204, Calgary, AB T3G 5B3For Sale
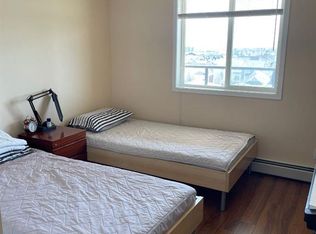 MLS ID #A2343827, Hyun Chol Bang, Associate, First Place Realty. courtesy of Pillar9 System
 - C$299,9002 bd2 ba902 sqft928 N Arbour Lake Rd NW #2203, Calgary, AB T3G 5T2For Sale
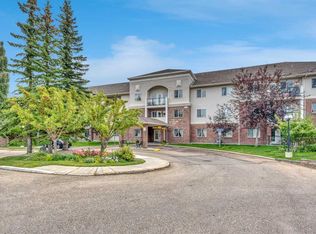 MLS ID #A2341425, Rudy Spiess, Associate, Re/Max Real Estate (Mountain View). courtesy of Pillar9 System
 - C$310,0002 bd2 ba998 sqft3308 E Tuscarora Mnr NW #3308, Calgary, AB T3L 2J9For Sale
 MLS ID #A2344709, Hyun Chol Bang, Associate, First Place Realty. courtesy of Pillar9 System
 - C$324,9002 bd2 ba1k sqft1010 W Arbour Lake Rd NW #2126, Calgary, AB T3G 4Y8For SaleMLS ID #A2328226, Michael Montgomery, Associate Broker, Renzo Real Estate Inc.. courtesy of Pillar9 System
