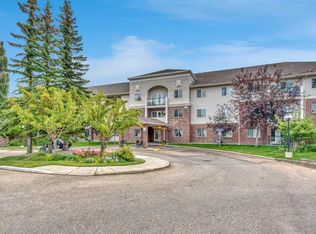
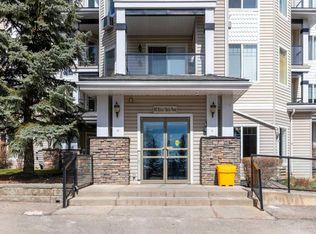
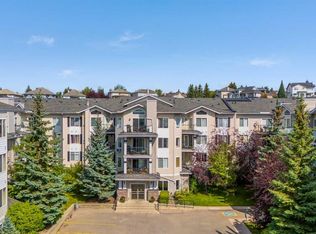
2102, 928 Arbour Lake Road NW | Welcome To This Immaculate Suite In The Highly Desirable 55+ Active-Living Complex, Calvanna Village, Located In Arbour Lake. Rare Opportunity To Own This Two-Bedroom Spacious Open Concept Floor Plan In The Complex. This Conveniently Located Main-Floor Unit Offers Plenty Of Natural Light And An Open Floor Plan In The Dining And Living Rooms. This Unique Floor Plan In This Complex Offers A Spacious Dining And Living Room Area, With Access To Your Private Patio With A Gas Line For BBQ. Spacious Primary Bedroom With Walk-In Closet, A Well-Appointed Kitchen With All Appliances Included, A 4-Piece Bathroom, And An In-Suite Laundry Room With Extra Storage Space. Calvanna Village Amenities Include A Freestanding Clubhouse With A Banquet Room With A Full Kitchen, An Exercise/Gym Area, A Recreation Area With A Pool Table And Shuffleboard, And 2 Guest Suites Available For Family Or Guests. Also, Enjoy The Arbour Lake Community With Lake Privileges. All Are Conveniently Located Close To Crowfoot Village. Included Is A Secure, Heated Underground Titled Assigned Parking Stall & Storage Area. There Is An Opportunity To Purchase A 2nd Underground Titled Parking Stall In Building 1000. Elevators | Condo Fees of $541.35 Include Common Area Maintenance, In-Floor Heating, Water, Sewer, Insurance, Maintenance Grounds, Parking, Professional Management, & Reserve Fund Contributions | NO PETS Allowed | Immediate Possession Available | Some photos have been virtually/digitally staged with furniture & decor for illustrative purposes only; these items are not included with the property.
For sale
C$289,982
928 Arbour Lake Rd NW #2102, Calgary, AB T3G 5T2
2beds
799sqft
Apartment
Built in 2004
-- sqft lot
$-- Zestimate®
C$363/sqft
C$562/mo HOA
What's special
Immaculate suitePlenty of natural light
- 125 days
- 9
- 0
Zillow last checked:
Listing updated:
Listed by:
Deric A. Burton, Associate,
Real Broker
Source: courtesy of Pillar9 System,MLS®#: A2299626 Originating MLS®#: Calgary
Originating MLS®#: CalgaryFacts & features
Interior
Bedrooms & bathrooms
- Bedrooms: 2
- Bathrooms: 2
- Full bathrooms: 2
Other
- Level: Main
- Dimensions: 13`7" x 11`2"
Bedroom
- Level: Main
- Dimensions: 12`9" x 8`3"
Other
- Level: Main
- Dimensions: 8`0" x 4`11"
Other
- Level: Main
- Dimensions: 7`3" x 5`10"
Dining room
- Level: Main
- Dimensions: 10`4" x 5`6"
Kitchen
- Level: Main
- Dimensions: 9`11" x 7`11"
Laundry
- Level: Main
- Dimensions: 8`0" x 4`10"
Living room
- Level: Main
- Dimensions: 14`1" x 10`4"
Heating
- Radiant Floor
Cooling
- None
Appliances
- Included: Dishwasher, Electric Stove, Microwave Hood Fan, Refrigerator, Washer/Dryer Stacked
- Laundry: In Unit, Laundry Room
Features
- Ceiling Fan(s), Closet Organizers, Walk-In Closet(s)
- Flooring: Carpet, Laminate, Linoleum
- Has fireplace: No
- Common walls with other units/homes: 2+ Common Walls,No One Below
Interior area
- Total interior livable area: 799.24 sqft
- Finished area above ground: 799
Property
Parking
- Total spaces: 1
- Parking features: Assigned, Titled, Underground
- Garage spaces: 1
Features
- Levels: Single Level Unit
- Stories: 3
- Entry location: Ground
- Patio & porch: Patio
- Exterior features: None
Details
- Parcel number: 101774268
- Zoning: M-C1 d75
Construction
Type & style
- Home type: Apartment
- Property subtype: Apartment
- Attached to another structure: Yes
Materials
- Brick, Concrete, Vinyl Siding
- Roof: Asphalt Shingle
Condition
- New construction: No
- Year built: 2004
Community & HOA
Community
- Features: Clubhouse, Lake, Playground, Tennis Court(s)
- Subdivision: Arbour Lake
HOA
- Has HOA: Yes
- Amenities included: Secured Parking, Storage, Visitor Parking
- Services included: Common Area Maintenance, Maintenance Grounds, Parking, Professional Management, Reserve Fund Contributions, Snow Removal
- HOA fee: C$541 monthly
- Second HOA fee: C$254 annually
Location
- Region: Calgary
Financial & listing details
- Price per square foot: C$363/sqft
- Date on market: 5/25/2026
- Inclusions: N/A
Price history
Price history is unavailable.
Public tax history
Tax history is unavailable.
Climate risks
Neighborhood: Arbour Lake
Nearby schools
GreatSchools rating
No schools nearby
We couldn't find any schools near this home.
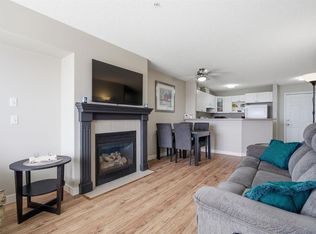
- C$259,9002 bd2 ba803 sqft928 N Arbour Lake Rd NW #2202, Calgary, AB T3G5T2For Sale
- C$278,8882 bd1 ba817 sqft950 N Arbour Lake Rd NW #1103, Calgary, AB T3G5B3For Sale
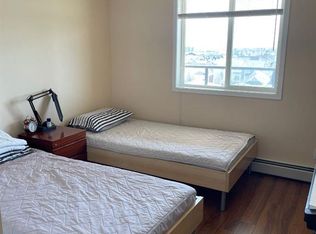
- C$299,0002 bd2 ba816 sqft950 W Arbour Lake Rd NW #1309, Calgary, AB T3G5B3For Sale

- C$305,5002 bd2 ba871 sqft950 N Arbour Lake Rd NW #1204, Calgary, AB T3G5B3For Sale
Similar homes
- C$299,0002 bd2 ba816 sqft950 W Arbour Lake Rd NW #1309, Calgary, AB T3G 5B3For SaleMLS ID #A2332810, Stacy Ewing, Associate, Power Properties. courtesy of Pillar9 System
- C$299,9002 bd1 ba963 sqft1010 S Arbour Lake Rd NW #1314, Calgary, AB T3G 4Y8For Sale
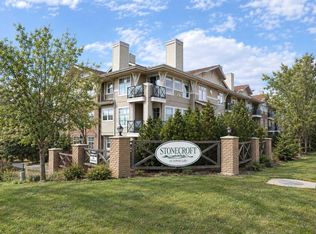 MLS ID #A2342677, Cam Sterns, Associate, Royal Lepage Benchmark. courtesy of Pillar9 System
 - C$299,9002 bd2 ba832 sqft345 W Rocky Vista Park NW #203, Calgary, AB T3G 5K6For Sale
 MLS ID #A2292690, Candra Peers, Associate, Cir Realty. courtesy of Pillar9 System
 - C$314,9002 bd2 ba833 sqft345 S Rocky Vista Park NW #427, Calgary, AB T3G 5K6For Sale
 MLS ID #A2340027, Neil Lauzon, Associate, Exp Realty. courtesy of Pillar9 System
