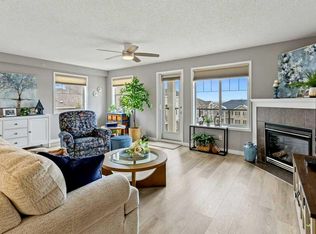
Welcome Home to this IMMACULATE, TOP FLOOR - WEST facing, ORIGINAL OWNER, 2 bed / 2 full bath condo with IN-FLOOR HEATING nestled in Calgary’s only NW Lake community - ARBOUR LAKE. Well positioned in a beautifully maintained, 55+ low-rise apartment complex, this single-level residence offers 1045 beautifully maintained square feet. You'll love the bright open plan and convenient laundry/storage room, but the breathtaking mountain and sunset views are the real show stopper. There are two generously sized bedrooms - the primary features a walk-thru closet with spacious three-piece ensuite. The main 4 piece bathroom is situated across from the second bedroom - also perfect as a home office or hobby space. Calvannah Village offers an array of sought after amenities including a clubhouse with library and games, fitness equipment, rentable guest suite, party room, and ample visitor parking. Beyond the condo residents enjoy privileged access to Arbour Lake’s pristine beaches and park/recreation areas. Top it all off with one heated, underground parking stall with adjacent storage for tires and extra gear! Just a short walk or drive to the vast shopping and dining amenities of Crowfoot Shopping Centre, the LRT, walking & bike paths. This beautifully cared for, one owner, top floor unit represents a rare opportunity to embrace refined, low maintenance living within a vibrant and sought after 55+ community. Don't delay - call your favourite Realtor to book your private viewing soon!
For sale
C$344,900
928 W Arbour Lake Rd NW #1301, Calgary, AB T3G 5T2
2beds
1,045sqft
Apartment
Built in 2004
-- sqft lot
$-- Zestimate®
C$330/sqft
C$721/mo HOA
What's special
In-floor heatingBright open planTwo generously sized bedrooms
- 15 hours
- 8
- 0
Zillow last checked:
Listing updated:
Listed by:
Laura Brucker , Associate,
Cir Realty
Source: courtesy of Pillar9 System,MLS®#: A2356932 Originating MLS®#: Calgary
Facts & features
Interior
Bedrooms & bathrooms
- Bedrooms: 2
- Bathrooms: 2
- Full bathrooms: 2
Other
- Level: Main
- Dimensions: 16`2" x 11`2"
Bedroom
- Level: Main
- Dimensions: 12`4" x 9`4"
Other
- Level: Main
- Dimensions: 4`11" x 8`1"
Other
- Level: Main
- Dimensions: 7`10" x 8`0"
Other
- Level: Main
- Dimensions: 5`5" x 10`11"
Dining room
- Level: Main
- Dimensions: 10`7" x 10`8"
Foyer
- Level: Main
- Dimensions: 7`7" x 6`0"
Kitchen
- Level: Main
- Dimensions: 8`4" x 10`4"
Laundry
- Level: Main
- Dimensions: 7`9" x 8`1"
Living room
- Level: Main
- Dimensions: 15`5" x 11`11"
Walk in closet
- Level: Main
- Dimensions: 4`10" x 7`2"
Heating
- Radiant Floor
Cooling
- None
Appliances
- Included: Dishwasher, Electric Oven, Garage Control(s), Range Hood, Refrigerator, Washer/Dryer Stacked
- Laundry: In Unit
Features
- No Animal Home, No Smoking Home, Open Floorplan
- Flooring: Linoleum
- Windows: Vinyl Windows, Window Coverings
- Has fireplace: No
- Common walls with other units/homes: 2+ Common Walls,No One Above
Interior area
- Total interior livable area: 1,045 sqft
- Finished area above ground: 1,045
Video & virtual tour
Property
Parking
- Total spaces: 1
- Parking features: Assigned, Heated Garage, Underground
- Garage spaces: 1
Features
- Levels: Single Level Unit
- Stories: 3
- Entry location: Top
- Patio & porch: Deck
- Exterior features: BBQ gas line
Details
- Zoning: M-C1
Construction
Type & style
- Home type: Apartment
- Property subtype: Apartment
- Attached to another structure: Yes
Materials
- Brick, Vinyl Siding, Wood Frame
- Foundation: Concrete Perimeter
- Roof: Asphalt Shingle
Condition
- New construction: No
- Year built: 2004
Community & HOA
Community
- Features: Clubhouse, Lake, Playground, Sidewalks, Street Lights
- Subdivision: Arbour Lake
HOA
- Has HOA: Yes
- Amenities included: Beach Access, Clubhouse, Elevator(s), Fitness Center, Guest Suite, Parking, Party Room, Recreation Facilities, Snow Removal, Storage, Visitor Parking
- Services included: Amenities of HOA/Condo, Common Area Maintenance, Gas, Heat, Interior Maintenance, Maintenance Grounds, Parking, Professional Management, Reserve Fund Contributions, Sewer, Snow Removal, Trash, Water
- HOA fee: C$700 monthly
- Second HOA fee: C$254 annually
Location
- Region: Calgary
Financial & listing details
- Price per square foot: C$330/sqft
- Date on market: 11/6/2026
- Inclusions: N/A
Price history
Price history is unavailable.
Public tax history
Tax history is unavailable.
Climate risks
Neighborhood: Arbour Lake
Nearby schools
GreatSchools rating
No schools nearby
We couldn't find any schools near this home.
- C$368,8882 bd2 ba1.1k sqft928 W Arbour Lake Rd NW #1311, Calgary, AB T3G5T2For Sale
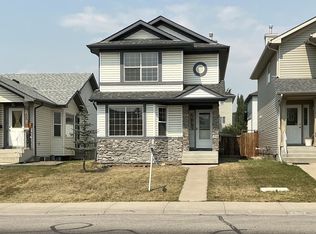
- C$289,9822 bd2 ba799 sqft928 Arbour Lake Rd NW #2102, Calgary, AB T3G5T2For Sale

- C$--3 bd3 ba-- sqft937 Arbour Lake Rd NW, Calgary, AB T3G4S9Off Market
- C$288,0002 bd2 ba816 sqft950 W Arbour Lake Rd NW #1309, Calgary, AB T3G5B3For Sale

Similar homes
- C$368,8882 bd2 ba1.1k sqft928 W Arbour Lake Rd NW #1311, Calgary, AB T3G 5T2For SaleMLS ID #A2355252, Laura Brucker , Associate, Cir Realty. courtesy of Pillar9 System
- C$314,7002 bd2 ba1k sqft950 Arbour Lake Rd NW #1113, Calgary, AB T3G 5B3For Sale
 MLS ID #A2352824, Glenn Heslop, Associate, Exp Realty. courtesy of Pillar9 System
- C$339,8002 bd2 ba989 sqft1010 S Arbour Lake Rd NW #1109, Calgary, AB T3G 4Y8For Sale
 MLS ID #A2351612, Gerard Chiasson, Associate, Re/Max Real Estate (Mountain View). courtesy of Pillar9 System
- C$375,0002 bd3 ba1.2k sqft156 S Tuscany Springs Gdns NW, Calgary, AB T3L 2R5For Sale
 MLS ID #A2356047, Lori Petersen, Associate, First Place Realty. courtesy of Pillar9 System
