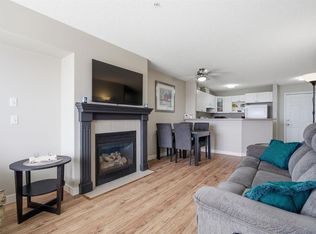
Spectacular unobstructed mountain views highlight this prime top-tier condo in the desirable "Arbour Lake Landing" complex! This well-designed unit features 2 spacious bedrooms and 2 full bathrooms, including a primary suite complete with a walk-in closet and 3-piece ensuite. Enjoy an open-concept living area, in-suite laundry with washer/dryer included, and a huge sunny balcony framing breathtaking mountain vistas. Additional features include 1 titled underground parking stall and a separate storage locker. Building amenities feature elevator access, a fully equipped exercise room, and a social room with a big screen TV for entertaining. Full Lake Access lets you enjoy year-round activities including fishing, boating, and swimming. Ideally located within walking distance to Crowfoot Shopping Centre, LRT, schools, and transit. Exceptional value—priced to sell!
For sale
C$305,500
950 N Arbour Lake Rd NW #1204, Calgary, AB T3G 5B3
2beds
871sqft
Apartment
Built in 2003
-- sqft lot
$-- Zestimate®
C$351/sqft
C$589/mo HOA
What's special
Spectacular unobstructed mountain viewsPrimary suiteWalk-in closet
- 3 days
- 8
- 0
Zillow last checked:
Listing updated:
Listed by:
Hyun Chol Bang, Associate,
First Place Realty
Source: courtesy of Pillar9 System,MLS®#: A2343827 Originating MLS®#: Calgary
Originating MLS®#: CalgaryFacts & features
Interior
Bedrooms & bathrooms
- Bedrooms: 2
- Bathrooms: 2
- Full bathrooms: 2
Bedroom
- Level: Main
- Dimensions: 11`5" x 9`9"
Other
- Level: Main
- Dimensions: 13`0" x 10`10"
Other
- Level: Main
Other
- Level: Main
Dining room
- Level: Main
- Dimensions: 5`6" x 11`0"
Kitchen
- Level: Main
- Dimensions: 10`0" x 9`0"
Living room
- Level: Main
- Dimensions: 19`0" x 11`9"
Heating
- Baseboard
Cooling
- None
Appliances
- Included: Dishwasher, Electric Range, Microwave Hood Fan, Refrigerator, Washer/Dryer
- Laundry: In Unit
Features
- No Animal Home, No Smoking Home
- Flooring: Carpet, Laminate
- Has fireplace: No
- Common walls with other units/homes: 2+ Common Walls
Interior area
- Total interior livable area: 871 sqft
Property
Parking
- Total spaces: 1
- Parking features: Underground, Titled
Features
- Levels: Single Level Unit
- Stories: 4
- Entry location: Other
- Patio & porch: Balcony(s)
- Exterior features: Balcony
Details
- Parcel number: 112208769
- Zoning: M-C1 d75
Construction
Type & style
- Home type: Apartment
- Property subtype: Apartment
- Attached to another structure: Yes
Materials
- Brick, Vinyl Siding, Wood Frame
Condition
- New construction: No
- Year built: 2003
Community & HOA
Community
- Features: Clubhouse, Fishing, Lake, Playground
- Subdivision: Arbour Lake
HOA
- Has HOA: Yes
- Amenities included: Fitness Center, Parking, Recreation Facilities
- Services included: Common Area Maintenance, Gas, Heat, Maintenance Grounds, Parking, Professional Management, Reserve Fund Contributions, Sewer, Snow Removal, Trash, Water
- HOA fee: C$568 monthly
- Second HOA fee: C$254 annually
Location
- Region: Calgary
Financial & listing details
- Price per square foot: C$351/sqft
- Date on market: 9/11/2026
- Inclusions: N/A
Price history
Price history is unavailable.
Public tax history
Tax history is unavailable.
Climate risks
Neighborhood: Arbour Lake
Nearby schools
GreatSchools rating
No schools nearby
We couldn't find any schools near this home.
- C$289,9002 bd1 ba817 sqft950 N Arbour Lake Rd NW #1103, Calgary, AB T3G5B3For Sale
- C$299,0002 bd2 ba816 sqft950 W Arbour Lake Rd NW #1309, Calgary, AB T3G5B3For Sale

- C$418,8003 bd2 ba1.2k sqft950 SE Arbour Lake Rd NW #102, Calgary, AB T3G5B3For Sale

- C$287,0002 bd1 ba816 sqft950 Arbour Lake Rd NW #2209, Calgary, AB T3G5B3For Sale
Similar homes
- C$289,9002 bd1 ba817 sqft950 N Arbour Lake Rd NW #1103, Calgary, AB T3G 5B3For SaleMLS ID #A2305650, Brittney Macmillan, Associate, Royal Lepage Mission Real Estate. courtesy of Pillar9 System
- C$284,9992 bd2 ba810 sqft12 SE Sage Hill Ter NW #1, Calgary, AB T3R 0W6For Sale
 MLS ID #A2343984, Aman Bandesha, Associate, Lpt Realty. courtesy of Pillar9 System
 - C$290,0002 bd2 ba964 sqft1818 N Simcoe Blvd SW #1118, Calgary, AB T3H 3L9For Sale
 MLS ID #A2311908, Wanda Hutton, Associate, Cir Realty. courtesy of Pillar9 System
 - C$299,9002 bd2 ba869 sqft70 S Panamount Dr NW #1314, Calgary, AB T3K 6G8For Sale
 MLS ID #A2297556, Michelle Plach, Broker, Honestdoor Inc.. courtesy of Pillar9 System
