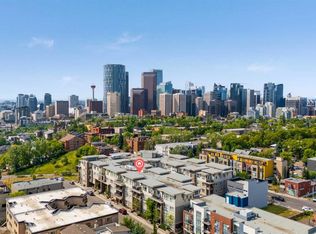
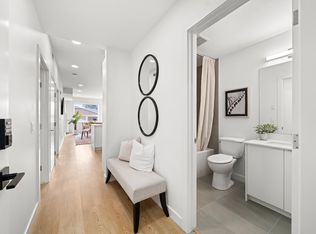
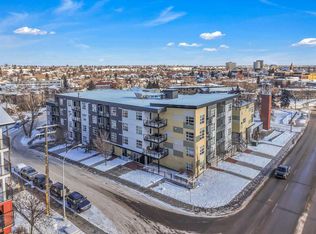
Step into this 2 bedroom and 2-bathroom corner-unit home and you will be greeting by a spacious kitchen with classic penny-round backsplash and quartz countertops, maple cupboards, stainless appliances including a built-in oven, and a countertop gas stove . A huge quartz peninsula has enough counter space to sit 3 people. Nine feet ceilings and large windows create an extra roomy feel. Windows blanket both the North and East sides of this unit The North – East patio has a gas hookup to take care of your ba4bequing needs. The master bedroom has a luxurious ensuite with a 3’ x 8’ glass shower and a walk-in closet. The second bedroom is more than generous with ample storage and a 2’nd 4-piece bathroom is just off the entrance to the unit. Apartment style in-suite laundry facilities enable you to take care of all your laundry needs. This unit also has a storage locker and a tandem parking stall for 2 vehicles. This desirable condo complex features a pet-wash, a car wash, 2 gyms, a bike storage room, visitor parking and a beautiful courtyard. The condo has very reasonable condo fees. Conveniently located near restaurants and shopping and minutes to downtown. This condo has a perfect balance for size and lifestyle for the inner-city dweller. This is a pet friendly building. NOTE: CREB LOBBYBOX at the front entrance of building 707 provides access to the building. Condo entrance lockbox on the unit door.
For sale
C$350,000
707 E 4th St NE #201, Calgary, AB T2E 3S7
2beds
751sqft
Apartment
Built in 2013
-- sqft lot
$-- Zestimate®
C$466/sqft
C$538/mo HOA
What's special
Spacious kitchenClassic penny-round backsplashQuartz countertopsMaple cupboardsCountertop gas stoveNine feet ceilingsWalk-in closet
- 49 days
- 13
- 1
Zillow last checked:
Listing updated:
Listed by:
Karen Dwyer, Associate,
Trec The Real Estate Company
Source: courtesy of Pillar9 System,MLS®#: A2292757 Originating MLS®#: Calgary
Originating MLS®#: CalgaryFacts & features
Interior
Bedrooms & bathrooms
- Bedrooms: 2
- Bathrooms: 2
- Full bathrooms: 2
Bedroom
- Level: Main
- Dimensions: 9`0" x 12`3"
Other
- Level: Main
- Dimensions: 10`4" x 10`5"
Other
- Level: Main
- Dimensions: 8`2" x 4`11"
Other
- Level: Main
- Dimensions: 7`11" x 5`0"
Other
- Level: Main
- Dimensions: 8`10" x 7`1"
Dining room
- Level: Main
- Dimensions: 9`11" x 8`5"
Other
- Level: Main
- Dimensions: 7`0" x 4`11"
Kitchen
- Level: Main
- Dimensions: 9`2" x 11`6"
Laundry
- Level: Main
- Dimensions: 3`11" x 3`6"
Living room
- Level: Main
- Dimensions: 10`6" x 10`4"
Walk in closet
- Level: Main
- Dimensions: 7`11" x 4`9"
Heating
- Baseboard
Cooling
- None
Appliances
- Included: Built-In Oven, Gas Cooktop, Microwave Hood Fan, Refrigerator, Washer/Dryer Stacked
- Laundry: In Unit
Features
- Breakfast Bar, Ceiling Fan(s), Low Flow Plumbing Fixtures, No Smoking Home, Quartz Counters, Recessed Lighting, Storage
- Flooring: Carpet, Laminate, Tile
- Has fireplace: No
- Common walls with other units/homes: 1 Common Wall,End Unit
Interior area
- Total interior livable area: 751 sqft
- Finished area above ground: 751
Property
Parking
- Total spaces: 2
- Parking features: Parkade, Tandem, Underground, Titled
Features
- Levels: Single Level Unit
- Stories: 4
- Entry location: Other
- Patio & porch: Balcony(s)
- Exterior features: Balcony, BBQ gas line, Courtyard
Details
- Zoning: M-C2
Construction
Type & style
- Home type: Apartment
- Property subtype: Apartment
- Attached to another structure: Yes
Materials
- Cement Fiber Board, Wood Frame
- Foundation: Concrete Perimeter
- Roof: Flat
Condition
- New construction: No
- Year built: 2013
Details
- Builder name: Bucci
Community & HOA
Community
- Features: Playground, Sidewalks, Street Lights
- Subdivision: Renfrew
HOA
- Has HOA: Yes
- Amenities included: Bicycle Storage, Car Wash Area, Elevator(s), Fitness Center, Secured Parking, Snow Removal, Storage, Trash, Visitor Parking
- Services included: Common Area Maintenance, Heat, Insurance, Maintenance Grounds, Parking, Professional Management, Reserve Fund Contributions, Sewer, Snow Removal, Trash, Water
- HOA fee: C$538 monthly
Location
- Region: Calgary
Financial & listing details
- Price per square foot: C$466/sqft
- Date on market: 7/15/2026
- Inclusions: nil
Price history
Price history is unavailable.
Public tax history
Tax history is unavailable.
Climate risks
Neighborhood: Renfrew
Nearby schools
GreatSchools rating
No schools nearby
We couldn't find any schools near this home.


Similar homes
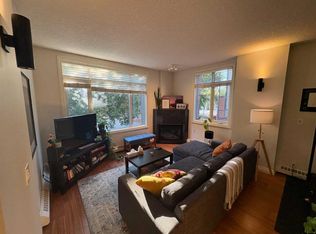
- C$369,0002 bd2 ba875 sqft910 W Centre Ave NE #229, Calgary, AB T2E 9C7For Sale
 MLS ID #A2336478, Michelle Plach, Broker, Honestdoor Inc.. courtesy of Pillar9 System
 - C$344,9002 bd2 ba768 sqft222 N Riverfront Ave SW #521, Calgary, AB T2P 0X2For Sale
 MLS ID #A2338403, Joanna Barstad, Associate, Royal Lepage Benchmark. courtesy of Pillar9 System
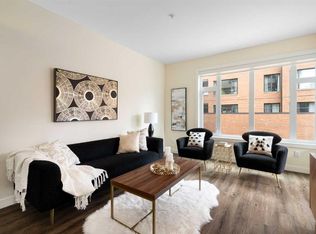
 - C$350,0002 bd2 ba794 sqft1720 W 10th St SW #209, Calgary, AB T2T 3E8For Sale
 MLS ID #A2340310, Stephanie Campbell, Associate, Royal Lepage Benchmark. courtesy of Pillar9 System
 - C$310,0002 bd2 ba612 sqft515 N 4th Ave NE #102, Calgary, AB T2E 0J9For Sale
 MLS ID #A2289525, Tina Ho, Associate, Century 21 Bravo Realty. courtesy of Pillar9 System
