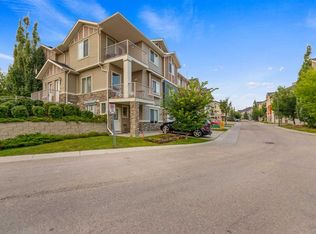
Welcome to this beautifully maintained end-unit condo in the sought-after community of Sage Hill, where modern style meets everyday convenience. Offering an inviting open-concept layout, this home showcases elegant laminate flooring throughout the main living spaces, stylish stone countertops, and a sleek kitchen complete with stainless steel appliances—perfect for entertaining or enjoying quiet evenings at home. Designed with comfort in mind, the unit features two spacious bedrooms with newly installed carpeting, creating warm and relaxing retreats. A well-appointed 4-piece bathroom, in-suite laundry, and additional storage space provide all the practicality today's buyers are looking for. Step outside to your large private covered patio, an ideal extension of your living space and the perfect setting for morning coffee, summer evenings, or simply unwinding after a long day. As an end unit, you'll appreciate the added privacy and convenient access, while visitor parking located directly in front makes hosting family and friends effortless. Situated in one of Northwest Calgary's most desirable communities, you're just steps from shopping, restaurants, parks, walking paths, and everyday essentials, including Calgary Co-op Sage Hill Food Centre and nearby green spaces. Whether you're a first-time buyer, downsizer, or savvy investor, this move-in-ready home offers exceptional value and pride of ownership in a thriving neighborhood. Combining low-maintenance living with modern finishes and unbeatable convenience, this is an opportunity you won't want to miss. Discover everything Sage Hill has to offer—schedule your private showing today.
For sale
C$290,000
250 S Sage Valley Rd NW #1707, Calgary, AB T3R 0R6
2beds
797sqft
Townhouse
Built in 2014
-- sqft lot
$-- Zestimate®
C$364/sqft
C$270/mo HOA
What's special
Inviting open-concept layoutStylish stone countertopsSleek kitchenStainless steel appliancesTwo spacious bedroomsNewly installed carpetingIn-suite laundry
- 98 days
- 4
- 0
Zillow last checked:
Listing updated:
Listed by:
Anston Chan, Associate,
Century 21 Bravo Realty
Source: courtesy of Pillar9 System,MLS®#: A2322015 Originating MLS®#: Calgary
Originating MLS®#: CalgaryFacts & features
Interior
Bedrooms & bathrooms
- Bedrooms: 2
- Bathrooms: 1
- Full bathrooms: 1
Other
- Level: Main
- Dimensions: 11`10" x 10`11"
Bedroom
- Level: Main
- Dimensions: 9`5" x 9`11"
Other
- Level: Main
- Dimensions: 8`2" x 4`11"
Other
- Level: Main
- Dimensions: 8`2" x 8`2"
Dining room
- Level: Main
- Dimensions: 11`2" x 10`1"
Other
- Level: Main
- Dimensions: 3`8" x 4`7"
Kitchen
- Level: Main
- Dimensions: 10`11" x 10`10"
Laundry
- Level: Main
- Dimensions: 8`7" x 4`8"
Living room
- Level: Main
- Dimensions: 11`5" x 14`5"
Storage
- Level: Main
- Dimensions: 3`9" x 5`2"
Heating
- Forced Air
Cooling
- None
Appliances
- Included: Dishwasher, Dryer, Electric Stove, Microwave Hood Fan, Refrigerator, Washer
- Laundry: In Unit
Features
- See Remarks
- Flooring: Carpet, Laminate, Linoleum
- Basement: None
- Has fireplace: No
- Common walls with other units/homes: End Unit
Interior area
- Total interior livable area: 797.20 sqft
Property
Parking
- Total spaces: 1
- Parking features: Stall, Assigned
Features
- Levels: Two,2 Storey
- Stories: 1
- Patio & porch: Balcony(s)
- Exterior features: Balcony
- Fencing: None
Lot
- Features: Few Trees, Landscaped, Lawn, Low Maintenance Landscape
Details
- Zoning: M-1 d75
Construction
Type & style
- Home type: Townhouse
- Property subtype: Townhouse
Materials
- Stone, Vinyl Siding, Wood Frame
- Foundation: Concrete Perimeter
- Roof: Asphalt Shingle
Condition
- New construction: No
- Year built: 2014
Community & HOA
Community
- Features: Park
- Subdivision: Sage Hill
HOA
- Has HOA: Yes
- Amenities included: Other
- Services included: Common Area Maintenance, Insurance, Professional Management, Reserve Fund Contributions, Snow Removal
- HOA fee: C$263 monthly
- Second HOA fee: C$79 annually
Location
- Region: Calgary
Financial & listing details
- Price per square foot: C$364/sqft
- Date on market: 6/18/2026
- Inclusions: None
Price history
Price history is unavailable.
Public tax history
Tax history is unavailable.
Climate risks
Neighborhood: Sage Hill
Nearby schools
GreatSchools rating
No schools nearby
We couldn't find any schools near this home.
- C$289,9002 bd1 ba797 sqft250 N Sage Valley Rd NW #1706, Calgary, AB T3R0R6For Sale
- C$290,0002 bd2 ba930 sqft250 N Sage Valley Rd NW #303, Calgary, AB T3R0R6For Sale

- C$294,9002 bd1 ba859 sqft250 E Sage Valley Rd NW #404, Calgary, AB T3R0R6For Sale

- C$349,9002 bd2 ba1.1k sqft250 W Sage Valley Rd NW #1103, Calgary, AB T3R0R6For Sale
Similar homes
- C$294,9002 bd1 ba859 sqft250 E Sage Valley Rd NW #404, Calgary, AB T3R 0R6For SaleMLS ID #A2345675, Caleb Reich, Associate, Re/Max Landan Real Estate. courtesy of Pillar9 System
- C$289,9002 bd1 ba797 sqft250 N Sage Valley Rd NW #1706, Calgary, AB T3R 0R6For SaleMLS ID #A2338829, Dhanwant Chahal, Associate, Re/Max Complete Realty. courtesy of Pillar9 System
- C$290,0002 bd2 ba930 sqft250 N Sage Valley Rd NW #303, Calgary, AB T3R 0R6For SaleMLS ID #A2315017, Martin Darknell, Associate, Century 21 Masters. courtesy of Pillar9 System
- C$290,0002 bd1 ba797 sqft250 Sage Valley Rd NW #1707, Calgary, AB T3R 0R6For Sale
 Century 21 Canada
