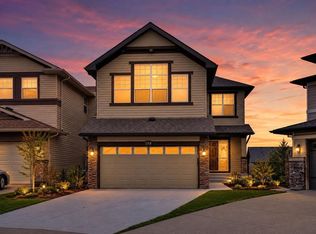
2022 New Home with Legal Basement Suite and Lake Access! Welcome to this beautiful home in Calgary’s Arbour Lake community. With a total living area 2675 sf., 5 bedrooms, and 3.5 baths, this home offers modern living and great investment potential. The main floor features an open concept, modern kitchen with walk-through pantry, spacious living and dining areas, and a guest bath. Upstairs includes a bonus room, primary bedroom with a 5-piece ensuite, two bedrooms with walk-in closets, a full bath, and laundry. The legal basement suite has 9-ft ceilings, a full kitchen, two bedrooms, bath, private laundry, and a separate entrance—perfect for rental income or multi-generational living. A new deck and fresh sod were added in 2024. Located near lake, schools, transit, shopping, and parks, this home offers a smart lifestyle and investment opportunity for your family.
New construction
C$919,000
95 S Arbour Lake Hts NW, Calgary, AB T3G 0H2
5beds
2,067sqft
Single Family Residence
Built in 2022
4,356 Square Feet Lot
$-- Zestimate®
C$445/sqft
C$10/mo HOA
What's special
Legal basement suiteLake accessOpen concept modern kitchenWalk-through pantryGuest bathBonus roomNew deck
- 13 hours
- 7
- 0
Zillow last checked:
Listing updated:
Listed by:
Jinny Jin, Broker,
Classic Property Management & Realty Ltd
Source: courtesy of Pillar9 System,MLS®#: A2350465 Originating MLS®#: Calgary
Originating MLS®#: CalgaryFacts & features
Interior
Bedrooms & bathrooms
- Bedrooms: 5
- Bathrooms: 4
- Full bathrooms: 3
- 1/2 bathrooms: 1
Bedroom
- Level: Upper
- Dimensions: 10`6" x 10`0"
Other
- Level: Upper
- Dimensions: 14`0" x 13`0"
Bedroom
- Level: Upper
- Dimensions: 12`2" x 10`0"
Bedroom
- Level: Suite
- Dimensions: 10`1" x 9`0"
Bedroom
- Level: Suite
- Dimensions: 10`2" x 9`0"
Other
- Level: Main
- Dimensions: 6`3" x 5`9"
Other
- Level: Upper
- Dimensions: 9`2" x 5`5"
Other
- Level: Suite
- Dimensions: 8`0" x 5`3"
Other
- Level: Upper
- Dimensions: 11`9" x 10`6"
Other
- Level: Main
- Dimensions: 10`0" x 10`0"
Bonus room
- Level: Upper
- Dimensions: 15`5" x 12`7"
Dining room
- Level: Main
- Dimensions: 11`8" x 10`3"
Eat in kitchen
- Level: Suite
- Dimensions: 11`8" x 9`6"
Other
- Level: Main
- Dimensions: 6`0" x 5`8"
Kitchen
- Level: Main
- Dimensions: 12`1" x 10`0"
Laundry
- Level: Upper
- Dimensions: 9`2" x 7`0"
Laundry
- Level: Suite
- Dimensions: 3`0" x 3`0"
Living room
- Level: Main
- Dimensions: 13`9" x 12`7"
Living room
- Level: Suite
- Dimensions: 11`8" x 5`0"
Heating
- Forced Air
Cooling
- None
Appliances
- Included: Dishwasher, Dryer, Electric Stove, Garage Control(s), Range Hood, Refrigerator, See Remarks, Washer, Washer/Dryer
- Laundry: In Basement, Upper Level
Features
- No Animal Home, No Smoking Home, Open Floorplan, See Remarks, Separate Entrance
- Flooring: Carpet, Ceramic Tile, Hardwood, Linoleum
- Basement: Full
- Has fireplace: No
Interior area
- Total interior livable area: 2,067 sqft
- Finished area above ground: 2,067
- Finished area below ground: 608
Property
Parking
- Total spaces: 4
- Parking features: Double Garage Attached
- Attached garage spaces: 2
Features
- Levels: Two,2 Storey
- Stories: 1
- Patio & porch: Deck
- Exterior features: Other
- Fencing: Fenced
- Frontage length: 8.97M 29`5"
Lot
- Size: 4,356 Square Feet
- Features: City Lot
Details
- Parcel number: 112128998
- Zoning: R-G
Construction
Type & style
- Home type: SingleFamily
- Property subtype: Single Family Residence
Materials
- Concrete, Vinyl Siding, Wood Frame
- Foundation: Concrete Perimeter
- Roof: Asphalt Shingle
Condition
- New construction: Yes
- Year built: 2022
Community & HOA
Community
- Features: Lake, Park, Playground, Sidewalks
- Subdivision: Arbour Lake
HOA
- Has HOA: No
- Amenities included: Beach Access
- HOA fee: C$120 annually
Location
- Region: Calgary
Financial & listing details
- Price per square foot: C$445/sqft
- Date on market: 10/9/2026
- Inclusions: .
Price history
Price history is unavailable.
Public tax history
Tax history is unavailable.
Climate risks
Neighborhood: Arbour Lake
Nearby schools
GreatSchools rating
No schools nearby
We couldn't find any schools near this home.
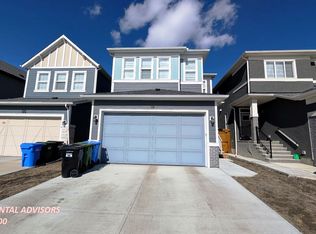
- C$--3 bd3 ba1.9k sqft59 Arbour Lake Hts NW, Calgary, AB T3G0H3Off Market
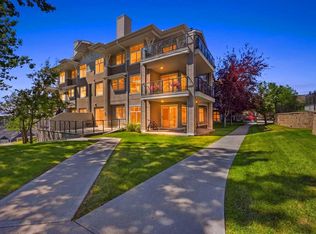
- C$279,9002 bd1 ba816 sqft950 Arbour Lake Rd NW #2209, Calgary, AB T3G5B3For Sale

- C$430,0002 bd2 ba1.3k sqft1010 N Arbour Lake Rd NW #3137, Calgary, AB T3G4Y8For Sale
- C$288,0002 bd2 ba816 sqft950 W Arbour Lake Rd NW #1309, Calgary, AB T3G5B3For Sale

Similar homes
- C$919,0005 bd4 ba2.5k sqft232 S Nolancrest Hts NW, Calgary, AB T3R 0V8For Sale
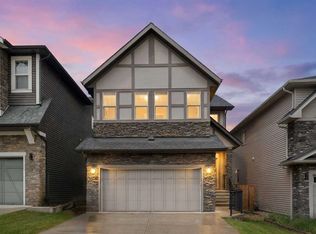 MLS ID #A2350768, Tara Molina, Associate, Royal Lepage Benchmark. courtesy of Pillar9 System
 - C$850,0006 bd4 ba2.4k sqft296 E Nolancrest Hts NW, Calgary, AB T3R 0V8For Sale
 MLS ID #A2349693, Francis Okwuraiwe, Associate, Urban-Realty.Ca. courtesy of Pillar9 System
 - C$699,9995 bd4 ba1.8k sqft235 E Arbour Stone Pl NW, Calgary, AB T3G 5G1For Sale
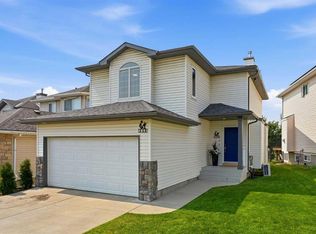 MLS ID #A2339739, David Rogers, Associate, Real Broker. courtesy of Pillar9 System
 - C$829,9004 bd4 ba2.2k sqft109 W Pantego Ter NW, Calgary, AB T3K 0J9For Sale
 MLS ID #A2348510, Tauseef Chughtai, Associate, Creekside Realty. courtesy of Pillar9 System
