Set along a quiet street in the established community of Tuscany, this well-planned townhome is just minutes’ walk from the Tuscany LRT Station, providing convenient access to downtown and other areas of Calgary. The functional dual-primary-bedroom layout offers two spacious bedrooms, each with its own private ensuite, making the home well suited to couples, guests, adult children or shared living. A main-level half bath adds everyday convenience. The bright living and dining areas provide comfortable space for daily life and entertaining, while the kitchen keeps the main living areas connected and practical. An attached single garage offers secure parking, additional storage and protection from the elements. Located in The Mosaic in Tuscany, the property is close to parks, pathways, schools, shopping and community services. The community is also home to the Tuscany Club, with amenities that include tennis and pickleball courts, a splash park, skatepark, gymnasium and seasonal skating facilities. Convenient connections to Crowchild Trail and Stoney Trail further simplify travel throughout the city. This is a comfortable, low-maintenance home in a sought-after northwest Calgary community known for its natural surroundings, recreational amenities and accessibility.
For sale
C$399,900
156 S Tuscany Springs Gdns NW, Calgary, AB T3L 2R5
2beds
1,201sqft
Townhouse
Built in 2002
-- sqft lot
$-- Zestimate®
C$333/sqft
C$419/mo HOA
What's special
Quiet streetFunctional dual-primary-bedroom layoutTwo spacious bedroomsMain-level half bath
- 49 days
- 7
- 0
Zillow last checked:
Listing updated:
Listed by:
Lori Petersen, Associate,
First Place Realty
Source: courtesy of Pillar9 System,MLS®#: A2331940 Originating MLS®#: Calgary
Originating MLS®#: CalgaryFacts & features
Interior
Bedrooms & bathrooms
- Bedrooms: 2
- Bathrooms: 3
- Full bathrooms: 2
- 1/2 bathrooms: 1
Bedroom
- Level: Second
- Dimensions: 12`0" x 13`9"
Other
- Level: Second
- Dimensions: 11`10" x 14`10"
Other
- Level: Main
- Dimensions: 5`6" x 4`10"
Other
- Level: Second
- Dimensions: 8`7" x 4`11"
Other
- Level: Second
- Dimensions: 4`11" x 8`7"
Dining room
- Level: Main
- Dimensions: 10`5" x 13`8"
Other
- Level: Lower
- Dimensions: 8`1" x 17`3"
Kitchen
- Level: Main
- Dimensions: 9`11" x 13`4"
Living room
- Level: Main
- Dimensions: 13`0" x 13`3"
Heating
- Forced Air, Natural Gas
Cooling
- None
Appliances
- Included: Dishwasher, Dryer, Electric Range, Electric Stove, Gas Water Heater, Microwave Hood Fan, Refrigerator
- Laundry: In Basement
Features
- Ceiling Fan(s), No Animal Home, No Smoking Home, Storage, Walk-In Closet(s)
- Flooring: Carpet, Concrete, Hardwood, Other, Tile
- Windows: Wood Frames
- Basement: Partial
- Has fireplace: No
- Common walls with other units/homes: 2+ Common Walls
Interior area
- Total interior livable area: 1,201 sqft
Video & virtual tour
Property
Parking
- Total spaces: 1
- Parking features: Single Garage Attached, Attached Garage
- Attached garage spaces: 1
Features
- Levels: Two,2 Storey
- Stories: 1
- Patio & porch: Patio
- Exterior features: Private Entrance
- Fencing: Fenced
Lot
- Features: Back Yard
Details
- Zoning: M-C1 d100
Construction
Type & style
- Home type: Townhouse
- Property subtype: Townhouse
Materials
- Brick, Concrete, Vinyl Siding, Wood Siding
- Foundation: None
- Roof: Shingle
Condition
- New construction: No
- Year built: 2002
Community & HOA
Community
- Subdivision: Tuscany
HOA
- Has HOA: Yes
- Amenities included: None
- Services included: Common Area Maintenance, Insurance, Maintenance Grounds, Professional Management, Reserve Fund Contributions, Snow Removal
- HOA fee: C$419 monthly
Location
- Region: Calgary
Financial & listing details
- Price per square foot: C$333/sqft
- Date on market: 8/25/2026
- Inclusions: Various items may be left for new owner if requested.
Price history
Price history is unavailable.
Public tax history
Tax history is unavailable.
Climate risks
Neighborhood: Tuscany
Nearby schools
GreatSchools rating
No schools nearby
We couldn't find any schools near this home.
- C$389,7503 bd2 ba1.2k sqft155 N Tuscany Springs Gdns NW, Calgary, AB T3L2R5For Sale

- C$398,9003 bd2 ba1.2k sqft109 S Tuscany Springs Gdns NW, Calgary, AB T3L2R4For Sale

- C$379,8003 bd2 ba1.2k sqft97 S Tuscany Springs Gdns NW, Calgary, AB T3L2R4For Sale

- C$389,9002 bd3 ba1.1k sqft101 SW Tuscany Springs Gdns NW, Calgary, AB T3L2R4For Sale
Similar homes
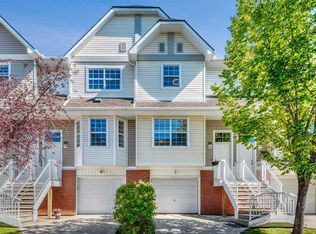
- C$389,7503 bd2 ba1.2k sqft155 N Tuscany Springs Gdns NW, Calgary, AB T3L 2R5For SaleMLS ID #A2348234, Chantelle Grenier, Associate, Re/Max First. courtesy of Pillar9 System
- C$409,9002 bd3 ba1.4k sqft12 S Royal Oak Ln NW, Calgary, AB T3G 6B5For Sale
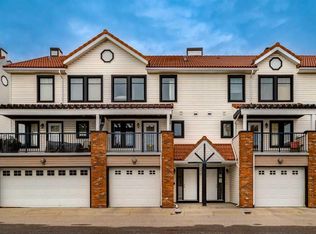 MLS ID #A2350014, Taeju Lee, Associate, Royal Lepage Solutions. courtesy of Pillar9 System
 - C$390,0003 bd3 ba1.5k sqft412 SW Hawkstone Mnr NW, Calgary, AB T3G 3X2For Sale
 MLS ID #A2344204, Breanna Albrecht, Associate, Re/Max First. courtesy of Pillar9 System
 - C$389,0004 bd3 ba1.2k sqft156 N Citadel Point NW, Calgary, AB T3G 5L2For Sale
 MLS ID #A2339893, Imran Junaid, Associate, Golden Keys Realty. courtesy of Pillar9 System
