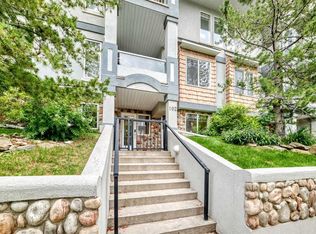
**UNIQUE OPPORTUNITY**Experience luxury downtown living in the highly sought-after LEGACY building, known for its spacious units and premier Mission location. This beautifully **RECENTLY RENOVATED** ($32,000.00 PLUS in Renos) Second-floor, two-bedroom condo offers 1,130 sq. ft. of thoughtfully updated living space. The bright, modern kitchen features stunning quartz countertops, complemented by new flooring, updated light fixtures, and a refreshed four-piece main bathroom. Step outside to enjoy your own **Private Balcony**, perfect for relaxing or entertaining. The spacious primary bedroom offers exceptional storage with two large closets, including a walk-in closet, and a three-piece ensuite featuring a generous walk-in shower. **As an added BONUS** the seller is willing to include all furnishings and contents with the sale, creating a true turnkey opportunity. (An itemized inventory list is available upon request). Do you need a move in ready home? No Monetary Value to the furnishings & Contents. If you wish to not include Furnishings & Contents Seller will accommodate. This exceptional property combines stylish renovations, generous living space, and an unbeatable Mission location. It is sure to impress. **Check out the VIRTUAL 3D TOUR**. FITNESS FACILITY CLOSE BY.
For sale
C$400,000
138 N 18th Ave SE #203, Calgary, AB T2G 5P9
2beds
1,130sqft
Apartment
Built in 2001
-- sqft lot
$-- Zestimate®
C$354/sqft
C$771/mo HOA
What's special
Spacious unitsBright modern kitchenStunning quartz countertopsNew flooringUpdated light fixturesRefreshed four-piece main bathroomPrivate balcony
- 13 days
- 17
- 1
Zillow last checked:
Listing updated:
Listed by:
Lynmarie Neufeld, Associate,
Cir Realty
Source: courtesy of Pillar9 System,MLS®#: A2343725 Originating MLS®#: Calgary
Originating MLS®#: CalgaryFacts & features
Interior
Bedrooms & bathrooms
- Bedrooms: 2
- Bathrooms: 2
- Full bathrooms: 2
Bedroom
- Level: Main
- Dimensions: 15`3" x 8`6"
Other
- Level: Main
- Dimensions: 22`4" x 10`0"
Other
- Level: Main
- Dimensions: 8`5" x 7`5"
Other
- Level: Main
- Dimensions: 10`0" x 5`1"
Den
- Level: Main
- Dimensions: 8`6" x 9`6"
Dining room
- Level: Main
- Dimensions: 12`5" x 10`0"
Other
- Level: Main
- Dimensions: 20`6" x 12`6"
Other
- Level: Main
- Dimensions: 13`7" x 11`8"
Laundry
- Level: Main
- Dimensions: 8`5" x 4`10"
Living room
- Level: Main
- Dimensions: 14`11" x 10`0"
Heating
- Natural Gas, Radiant
Cooling
- None
Appliances
- Included: Dishwasher, Dryer, Electric Stove, Microwave, Range Hood, Refrigerator, Washer
- Laundry: In Unit, Laundry Room
Features
- Elevator, High Ceilings, Kitchen Island, No Animal Home, No Smoking Home, Open Floorplan, Pantry, Quartz Counters, Storage
- Flooring: Hardwood
- Windows: Window Coverings
- Number of fireplaces: 1
- Fireplace features: Gas, Living Room, Sealed Combustion
- Common walls with other units/homes: 2+ Common Walls
Interior area
- Total interior livable area: 1,130 sqft
- Finished area above ground: 1,130
Property
Parking
- Total spaces: 1
- Parking features: Heated Garage, Owned, Side By Side, Titled, Underground
- Garage spaces: 1
Accessibility
- Accessibility features: Accessible Hallway(s), Accessible Kitchen, No Stairs/One Level
Features
- Levels: Single Level Unit
- Stories: 5
- Entry location: Other
- Patio & porch: None
- Exterior features: Balcony, BBQ gas line
Details
- Zoning: M-H2
Construction
Type & style
- Home type: Apartment
- Property subtype: Apartment
- Attached to another structure: Yes
Materials
- Brick, Concrete, Stucco, Wood Frame
- Foundation: Concrete Perimeter
Condition
- New construction: No
- Year built: 2001
Community & HOA
Community
- Features: Park, Playground, Sidewalks, Street Lights
- Subdivision: Mission
HOA
- Has HOA: Yes
- Amenities included: Elevator(s), Parking, Secured Parking, Snow Removal, Storage, Trash
- Services included: Common Area Maintenance, Gas, Heat, Insurance, Maintenance Grounds, Parking, Professional Management, Reserve Fund Contributions, Snow Removal, Trash
- HOA fee: C$771 monthly
Location
- Region: Calgary
Financial & listing details
- Price per square foot: C$354/sqft
- Date on market: 9/13/2026
- Inclusions: n/a
Price history
Price history is unavailable.
Public tax history
Tax history is unavailable.
Climate risks
Neighborhood: Mission
Nearby schools
GreatSchools rating
No schools nearby
We couldn't find any schools near this home.

Similar homes
- C$399,9002 bd3 ba1.1k sqft2422 W Erlton St SW #103, Calgary, AB T2S 3B6For Sale
 MLS ID #A2325405, Wayne Nelson, Associate, Royal Lepage Benchmark. courtesy of Pillar9 System
 - C$424,8882 bd2 ba1k sqft3501 S 15th St SW #306, Calgary, AB T2T 4A4For Sale
 MLS ID #A2345793, Scot Lane, Associate, Re/Max Complete Realty. courtesy of Pillar9 System
 - C$379,9002 bd2 ba930 sqft303 N 13th Ave SW #204, Calgary, AB T2R 0Y9For Sale
 MLS ID #A2330237, Glenn Herring, Associate, Re/Max House Of Real Estate. courtesy of Pillar9 System
 - C$429,0002 bd3 ba1.1k sqft2422 W Erlton St SW #102, Calgary, AB T2S 3B6For Sale
 MLS ID #A2325568, Maren Jackson, Associate Broker, Real Broker. courtesy of Pillar9 System
