Tucked along tree-lined 19th Avenue, just steps from the energy of 17th Ave, this spacious single-level home offers a rare kind of quiet - a little pocket of calm in the heart of the city. Over 1,000 sq ft of thoughtfully laid-out living space, with 1 titled parking stall. The kitchen is made for gathering: stainless steel appliances, a gas range, generous counter space with an eat-up bar, and a pantry for everything you need close at hand. It flows easily into a dining area big enough to host friends for a long, unhurried dinner. The primary bedroom looks out over the patio, with a walkthrough closet leading to a private ensuite. A second bedroom offers its own walk-in closet, with an additional full bathroom completing the layout. Then there's the courtyard - a true rarity in condo living. Big enough for a full patio table and a separate lounge area, with a gas BBQ hookup and planter boxes ready for your garden, it's the kind of outdoor space that turns summer evenings into something special. A bit of suburbia, right downtown. Add in central air conditioning, in-suite laundry, and beautifully kept common areas, and this is a home that's easy to love. Note: Balcony repair to be completed the first week of September 2026.
For sale
C$435,000
838 S 19th Ave SW #113, Calgary, AB T2T 6H2
2beds
1,112sqft
Apartment
Built in 2002
-- sqft lot
$-- Zestimate®
C$391/sqft
C$674/mo HOA
What's special
Spacious single-level homeStainless steel appliancesGas rangeGas bbq hookupCentral air conditioningIn-suite laundry
- 47 days
- 24
- 0
Zillow last checked:
Listing updated:
Listed by:
Nhi Tran, Associate,
Remax Innovations
Source: courtesy of Pillar9 System,MLS®#: A2336368 Originating MLS®#: Calgary
Originating MLS®#: CalgaryFacts & features
Interior
Bedrooms & bathrooms
- Bedrooms: 2
- Bathrooms: 2
- Full bathrooms: 2
Other
- Level: Main
- Dimensions: 15`5" x 10`6"
Bedroom
- Level: Main
- Dimensions: 12`11" x 10`6"
Other
- Level: Main
- Dimensions: 9`9" x 4`11"
Other
- Level: Main
- Dimensions: 8`9" x 4`11"
Dining room
- Level: Main
- Dimensions: 10`4" x 9`2"
Kitchen
- Level: Main
- Dimensions: 13`4" x 10`2"
Laundry
- Level: Main
- Dimensions: 6`11" x 6`5"
Living room
- Level: Main
- Dimensions: 13`8" x 13`10"
Heating
- Forced Air, Natural Gas
Cooling
- Central Air
Appliances
- Included: Dishwasher, Dryer, Garage Control(s), Gas Stove, Range Hood, Refrigerator, Washer
- Laundry: In Unit
Features
- No Animal Home, Open Floorplan, Walk-In Closet(s)
- Flooring: Carpet, Laminate, Linoleum
- Windows: Window Coverings
- Has fireplace: No
- Common walls with other units/homes: 2+ Common Walls
Interior area
- Total interior livable area: 1,112 sqft
- Finished area above ground: 1,112
Property
Parking
- Total spaces: 1
- Parking features: Parkade, Titled, Underground
Features
- Levels: Single Level Unit
- Stories: 4
- Entry location: Ground
- Patio & porch: Covered, Enclosed
- Exterior features: Courtyard, Covered Courtyard, Storage
Details
- Parcel number: 112052750
- Zoning: M-C2
Construction
Type & style
- Home type: Apartment
- Property subtype: Apartment
- Attached to another structure: Yes
Materials
- Brick, Stucco, Wood Frame
- Roof: Asphalt Shingle
Condition
- New construction: No
- Year built: 2002
Community & HOA
Community
- Features: Park, Sidewalks
- Subdivision: Lower Mount Royal
HOA
- Has HOA: Yes
- Amenities included: Elevator(s), Secured Parking, Storage, Visitor Parking
- Services included: Caretaker, Common Area Maintenance, Heat, Insurance, Parking, Professional Management, Reserve Fund Contributions, Snow Removal
- HOA fee: C$674 monthly
Location
- Region: Calgary
Financial & listing details
- Price per square foot: C$391/sqft
- Date on market: 8/13/2026
- Inclusions: N/A
Price history
Price history is unavailable.
Public tax history
Tax history is unavailable.
Climate risks
Neighborhood: Mount Royal
Nearby schools
GreatSchools rating
No schools nearby
We couldn't find any schools near this home.
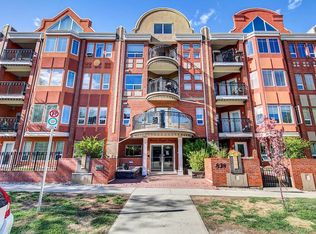


Similar homes
- C$379,9902 bd2 ba1k sqft923 N 15th Ave SW #509, Calgary, AB T2R 0S2For Sale
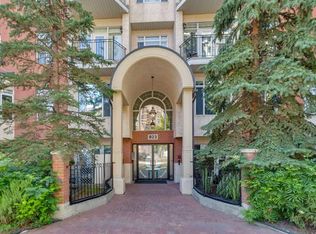 MLS ID #A2332778, Clay Brunette, Associate, Re/Max House Of Real Estate. courtesy of Pillar9 System
 - C$439,0002 bd2 ba1k sqft1921 E 5th St SW #3, Calgary, AB T2S 2B2For Sale
 MLS ID #A2322436, Grant Smith, Associate, Re/Max First. courtesy of Pillar9 System
 - C$424,9002 bd2 ba1k sqft906 S 4th Ave NW #3, Calgary, AB T2N 0M8For Sale
 MLS ID #A2334504, Lucas Ramage, Associate, Real Broker. courtesy of Pillar9 System
 - C$399,9002 bd3 ba1.1k sqft2422 W Erlton St SW #103, Calgary, AB T2S 3B6For Sale
 MLS ID #A2325405, Wayne Nelson, Associate, Royal Lepage Benchmark. courtesy of Pillar9 System
