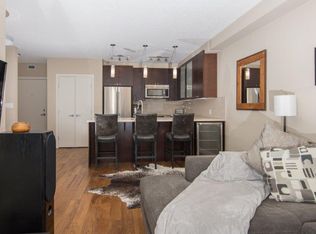
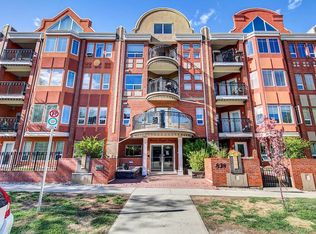
Welcome to this second floor unit (Unit 109 but located on the 2nd floor) in the popular community of Lower Mount Royal. This home offers a functional open concept layout with 2 large bedrooms both offering generous closet space. You will love the well designed kitchen with ample workspace and storage including a full pantry. Enjoy the private south facing balcony that is perfect for relaxing or BBQ’ing. This pet friendly building (subject to board approval) offers covered, secure parking, assigned storage, and convenient elevator access. Ideally located just steps from 17th Avenue, you’ll have easy access to restaurants, cafés, shopping, fitness studios, and be within walking distance of downtown. This is an excellent opportunity for first time buyers or investors to own in one of Calgary’s most vibrant communities!
For sale
C$209,399
835 N 19th Ave SW #109, Calgary, AB T2T 0H6
2beds
790sqft
Apartment
Built in 1979
-- sqft lot
$-- Zestimate®
C$265/sqft
C$718/mo HOA
What's special
Functional open concept layoutGenerous closet spaceWell designed kitchenAmple workspace and storageFull pantryPrivate south facing balconyCovered secure parking
- 96 days
- 11
- 0
Zillow last checked:
Listing updated:
Listed by:
Karlee Mushie, Associate,
Remax Innovations
Source: courtesy of Pillar9 System,MLS®#: A2327562 Originating MLS®#: Calgary
Originating MLS®#: CalgaryFacts & features
Interior
Bedrooms & bathrooms
- Bedrooms: 2
- Bathrooms: 1
- Full bathrooms: 1
Bedroom
- Level: Main
- Dimensions: 10`4" x 14`2"
Other
- Level: Main
- Dimensions: 11`8" x 14`2"
Other
- Level: Main
- Dimensions: 8`3" x 5`0"
Dining room
- Level: Main
- Dimensions: 8`6" x 6`1"
Living room
- Level: Main
- Dimensions: 13`6" x 17`7"
Heating
- Baseboard, Boiler
Cooling
- None
Appliances
- Included: Dishwasher, Electric Range, Microwave, Range Hood, Refrigerator, Washer/Dryer
- Laundry: In Unit
Features
- No Smoking Home, Pantry, Storage
- Flooring: Carpet, Laminate, Vinyl
- Windows: Window Coverings
- Has fireplace: No
- Common walls with other units/homes: 1 Common Wall
Interior area
- Total interior livable area: 790.21 sqft
Video & virtual tour
Property
Parking
- Total spaces: 1
- Parking features: Covered, Gated, Plug-In, Stall, Assigned
Features
- Levels: Single Level Unit
- Stories: 4
- Entry location: Other
- Patio & porch: Balcony(s)
- Exterior features: Balcony
Details
- Zoning: M-C2
Construction
Type & style
- Home type: Apartment
- Property subtype: Apartment
- Attached to another structure: Yes
Materials
- Brick, Stucco, Wood Frame
Condition
- New construction: No
- Year built: 1979
Community & HOA
Community
- Features: Park
- Subdivision: Lower Mount Royal
HOA
- Has HOA: Yes
- Amenities included: Elevator(s), Parking, Secured Parking, Storage
- Services included: Heat, Insurance, Professional Management, Reserve Fund Contributions, Snow Removal, Trash, Water
- HOA fee: C$718 monthly
Location
- Region: Calgary
Financial & listing details
- Price per square foot: C$265/sqft
- Date on market: 7/10/2026
- Inclusions: N/A
Price history
Price history is unavailable.
Public tax history
Tax history is unavailable.
Climate risks
Neighborhood: Mount Royal
Nearby schools
GreatSchools rating
No schools nearby
We couldn't find any schools near this home.


Similar homes
- C$209,9002 bd1 ba812 sqft617 N 56th Ave SW #401, Calgary, AB T2V 0G9For Sale
 MLS ID #A2351304, Mehrdad Bagheri, Associate, Cir Realty. courtesy of Pillar9 System
 - C$214,9001 bd1 ba597 sqft808 S Royal Ave SW #205, Calgary, AB T2T 0L3For Sale
 MLS ID #A2342363, Ilham Cazac, Associate, Exp Realty. courtesy of Pillar9 System
 - C$200,0002 bd2 ba826 sqft1821 E 17a St SW #1, Calgary, AB T2T 4R7For Sale
 MLS ID #A2337749, Lindsay Peters, Associate, The Real Estate District. courtesy of Pillar9 System
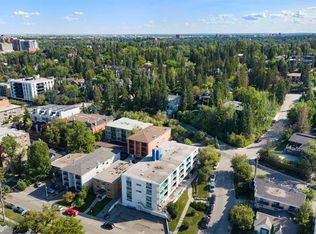
 - C$169,9001 bd1 ba706 sqft930 N Royal Ave SW #4, Calgary, AB T2T 0L5For Sale
 MLS ID #A2349772, Shane Strebchuk, Associate, Exp Realty. courtesy of Pillar9 System
