***OPEN HOUSE SATURDAY 12PM TO 5PM*** IMMEDIATE POSSESSION AVAILABLE! Welcome to the Metro Sky 18 by Cantiro Homes, where elevated urban living meets style and function. Offering over 1,300 sq ft of intelligently designed living space, this townhome is perfect for first-time buyers, young professionals, families, or anyone seeking a comfortable and efficient home in the lake community of Arbour Lake. The bright, airy main floor features an open-concept layout and oversized windows that flood the space with natural light. The spacious eat-in kitchen offers ample cabinetry, generous prep space, sleek stainless steel appliance package and flows seamlessly into the dedicated dining area making it perfect for entertaining. The central kitchen separates the spacious living room that is highlighted by corner windows. A convenient 2-piece bathroom and storage space complete the main level. Upstairs, you’ll find three well-sized bedrooms, including a spacious primary retreat designed for relaxation, complete with its own private ensuite and balcony. A full 4-piece bathroom and upstairs laundry add to the home’s thoughtful functionality. This stylish home offers low-maintenance landscaping and surface parking making it an exceptional lock and go property. Living in Arbour Lake means enjoying one of NW Calgary’s most desirable lake communities. Spend your summers paddle boarding, swimming, or soaking up the sun at the private lake, all just minutes from your door. With year-round amenities, scenic pathways, top-rated schools, and quick access to Crowfoot Crossing for shopping, dining, and entertainment everything you need is right here. This summer, this is exactly where you want to be.
New construction
C$477,645
120 N Arbour Lake Ct NW, Calgary, AB T3G 0H6
3beds
1,318sqft
Townhouse
Built in 2026
435 Square Feet Lot
$-- Zestimate®
C$362/sqft
C$309/mo HOA
What's special
- 90 days |
- 42 |
- 2 |
Zillow last checked:
Listing updated:
Listed by:
Lindsay Bosma, Associate,
Lpt Realty
Source: courtesy of Pillar9 System,MLS®#: A2303170 Originating MLS®#: Calgary
Originating MLS®#: CalgaryFacts & features
Interior
Bedrooms & bathrooms
- Bedrooms: 3
- Bathrooms: 3
- Full bathrooms: 2
- 1/2 bathrooms: 1
Bedroom
- Level: Second
- Dimensions: 10`9" x 8`7"
Bedroom
- Level: Second
- Dimensions: 10`9" x 8`2"
Other
- Level: Second
- Dimensions: 12`0" x 11`3"
Other
- Level: Main
- Dimensions: 5`7" x 4`10"
Other
- Level: Second
- Dimensions: 8`0" x 5`3"
Other
- Level: Second
- Dimensions: 7`6" x 4`11"
Dining room
- Level: Main
- Dimensions: 13`8" x 9`3"
Other
- Level: Main
- Dimensions: 5`6" x 3`7"
Kitchen
- Level: Main
- Dimensions: 13`10" x 7`10"
Living room
- Level: Main
- Dimensions: 17`1" x 11`2"
Heating
- Forced Air
Cooling
- None
Appliances
- Included: Dishwasher, Microwave Hood Fan, Range, Refrigerator
- Laundry: Laundry Room
Features
- High Ceilings, Kitchen Island, Open Floorplan, Quartz Counters
- Flooring: Carpet, Vinyl
- Windows: Vinyl Windows
- Basement: None
- Has fireplace: No
- Common walls with other units/homes: End Unit
Interior area
- Total interior livable area: 1,318 sqft
Property
Parking
- Total spaces: 1
- Parking features: Stall, Titled
Features
- Levels: Two,2 Storey
- Stories: 1
- Patio & porch: None
- Exterior features: Balcony
- Fencing: None
- Frontage length: 5.55M 18`2"
Lot
- Size: 435 Square Feet
- Features: Other
Details
- Zoning: M-G
Construction
Type & style
- Home type: Townhouse
- Property subtype: Townhouse
Materials
- Concrete, Wood Frame
- Foundation: Concrete Perimeter
- Roof: Asphalt Shingle
Condition
- New construction: Yes
- Year built: 2026
Community & HOA
Community
- Subdivision: Arbour Lake
HOA
- Has HOA: Yes
- Amenities included: Other
- Services included: Common Area Maintenance, Professional Management, Reserve Fund Contributions, Trash
- HOA fee: C$156 monthly
- Second HOA fee: C$153 monthly
Location
- Region: Calgary
Financial & listing details
- Price per square foot: C$362/sqft
- Date on market: 5/2/2026
- Inclusions: N/A
Lindsay Bosma, Associate
Lindsay Bosma, Associate
(403) 702-5432
By pressing Contact Agent, you agree that the real estate professional identified above may call/text you about your search, which may involve use of automated means and pre-recorded/artificial voices. You don't need to consent as a condition of buying any property, goods, or services. Message/data rates may apply. You also agree to our Terms of Use. Zillow does not endorse any real estate professionals. We may share information about your recent and future site activity with your agent to help them understand what you're looking for in a home.
Price history
Price history is unavailable.
Public tax history
Tax history is unavailable.
Climate risks
Neighborhood: Arbour Lake
Nearby schools
GreatSchools rating
No schools nearby
We couldn't find any schools near this home.
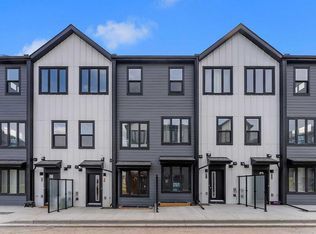
- C$383,4592 bd3 ba568 sqft83 SW Arbour Lake Ct NW, Calgary, AB T3G0H6New Construction
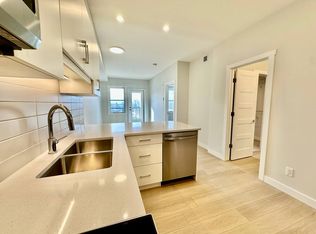
- C$289,9822 bd2 ba799 sqft928 Arbour Lake Rd NW #2102, Calgary, AB T3G5T2For Sale

- C$--1 bd1 ba571 sqft81 Arbour Lake Vw NW #1308, Calgary, AB T3G0H3Off Market
- C$379,9002 bd1 ba626 sqft81 Arbour Lake Vw NW #1116, Calgary, AB T3G0H4For Sale

- C$299,9001 bd1 ba517 sqft81 E Arbour Lake Vw NW #1410, Calgary, AB T3G0H4For Sale
- C$388,8002 bd1 ba626 sqft81 NE Arbour Lake Vw NW #1416, Calgary, AB T3G0H4For Sale
- C$299,9993 bd2 ba1.2k sqft950 E Arbour Lake Rd NW #122, Calgary, AB T3G5B3For Sale
- C$299,9002 bd1 ba817 sqft950 N Arbour Lake Rd NW #1103, Calgary, AB T3G5B3For Sale
Similar homes
- C$489,0003 bd3 ba1.3k sqft124 N Arbour Lake Ct NW, Calgary, AB T3G 0H6New Construction
 MLS ID #A2271072, Bramhjeet Singh, Associate, Creekside Realty. courtesy of Pillar9 System
 - C$499,9993 bd3 ba1.5k sqft242 S Carrington Gate NW, Calgary, AB T3P 1E1For Sale
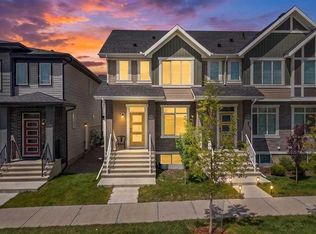 MLS ID #A2330729, Timmy Sharma, Associate, Coldwell Banker Yad Realty. courtesy of Pillar9 System
 - C$471,9003 bd3 ba1.5k sqft56 Evanscrest Mnr NW, Calgary, AB T3P 2A3For Sale
 MLS ID #A2324600, Aj Boparai, Associate, Cir Realty. courtesy of Pillar9 System
 - C$499,9003 bd3 ba1.4k sqft30 S Rochester Vw NW #103, Calgary, AB T3L 0H1New Construction
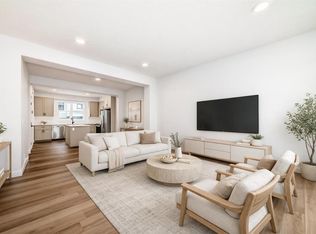 MLS ID #A2328908, Jessica Holmstrom, Associate, Cir Realty. courtesy of Pillar9 System
 - C$449,9004 bd4 ba1.5k sqft95 N Saddlecrest Cir NE #202, Calgary, AB T3J 0Z2New ConstructionMLS ID #A2326284, Monica Uppal, Associate, Exp Realty. courtesy of Pillar9 System
- C$459,9993 bd3 ba1.5k sqft116 Saddlestone Heath NE #106, Calgary, AB T3J 5K8For SaleMLS ID #A2323561, Rohin Khosla, Associate, Prep Realty Inc.. courtesy of Pillar9 System
- C$449,9002 bd2 ba1.2k sqft122 E Spring Creek Cmn SW, Calgary, AB T3H 6E2For SaleMLS ID #A2310304, Parker Jang, Associate, Century 21 Bamber Realty Ltd.. courtesy of Pillar9 System
- C$449,9003 bd3 ba1.5k sqft733 S Point Gate SW, Airdrie, AB T4B 5H7For SaleMLS ID #A2330011, Pragnesh Patel, Associate, Re/Max Complete Realty. courtesy of Pillar9 System
- C$579,0004 bd3 ba1.4k sqft85 SE Sage Hill Hts NW #327, Calgary, AB T3R 2E5For SaleMLS ID #A2318592, Icedas Feng, Associate, Power Properties. courtesy of Pillar9 System
- C$509,9003 bd3 ba1.4k sqft78 Belvedere Ave SE, Calgary, AB T2A 7G5For SaleMLS ID #A2311067, Naib Gehlot, Associate, Re/Max Real Estate (Mountain View). courtesy of Pillar9 System
- C$415,0002 bd3 ba1.2k sqft101 Panatella Sq NW #403, Calgary, AB T3K 6C7For SaleMLS ID #A2319097, Gary Basra, Associate, Real Broker. courtesy of Pillar9 System
- C$579,9003 bd3 ba1.4k sqft199 S Sage Hill Hts #104, Calgary, AB T3R 2M8New ConstructionMLS ID #A2318779, Steve Zacher, Associate, Re/Max Real Estate (Mountain View). courtesy of Pillar9 System
- C$399,9992 bd3 ba1.2k sqft101 N Panatella Sq NW #208, Calgary, AB T3K 2R9For SaleMLS ID #A2319096, Gary Basra, Associate, Real Broker. courtesy of Pillar9 System
- C$429,0003 bd3 ba1.5k sqft40 N Livingston Parade NE #202, Calgary, AB T4B 3P6New ConstructionMLS ID #A2313427, David Lofthaug, Broker, Bode Platform Inc.. courtesy of Pillar9 System
- C$460,0002 bd3 ba1.1k sqft3550 W 45th St SW #107, Calgary, AB T3E 3V2New ConstructionMLS ID #A2322534, Michael Johnston, Associate, Re/Max House Of Real Estate. courtesy of Pillar9 System
- C$469,9004 bd4 ba1.5k sqft8554 S 19th Ave SE, Calgary, AB T2B 0A5For SaleMLS ID #A2323149, Jamie Scholten, Associate, Exp Realty. courtesy of Pillar9 System
- C$635,0004 bd3 ba1.7k sqft22 W Edith Mnr NW, Calgary, AB T3R 1Y7For SaleMLS ID #A2328554, Parker Xiong, Associate, Homecare Realty Ltd.. courtesy of Pillar9 System
- C$474,0003 bd3 ba1.2k sqft7 N Lambeau Ln SE, Airdrie, AB T4A 3P4For SaleMLS ID #A2324354, Manpreet Giran, Associate, Amovista. courtesy of Pillar9 System
- C$559,0005 bd3 ba1.1k sqft289 N Lucas Ave NW, Calgary, AB T3P 1N3For SaleMLS ID #A2321187, Jessica Chan, Broker, Jessica Chan Real Estate & Management Inc.. courtesy of Pillar9 System
- C$465,0004 bd4 ba1.8k sqft90 W Corner Meadows Mnr NE #803, Calgary, AB T3N 2E2New ConstructionMLS ID #A2304704, Rammy Brar, Associate, Cir Realty. courtesy of Pillar9 System
