Welcome to this beautiful condo apartment in the highly sought-after Arbour Lake community! This bright and spacious 2-bedroom unit offers an open-concept layout with sunny North-East-facing exposure, 9-foot ceilings, and modern finishes—perfect for first-time buyers, downsizers, or investors seeking a quality property in a prime location. Step inside and be greeted by the well-appointed Kitchen featuring a peninsula with breakfast bar, quartz countertops, and stainless steel appliances, combining style and functionality for everyday living and entertaining. The open-concept layout flows seamlessly into the bright Living and Dining room combination flooded with natural light. From the Living room, step out to your spacious patio with gas hookup—perfect for hosting summer barbecues, outdoor dining, or simply relaxing and enjoying the fresh air. Two well-sized bedrooms provide excellent comfort and privacy. The bright North-East-facing Primary bedroom offers a peaceful retreat with abundant natural light. A full 4-piece bathroom and a Laundry room with storage space complete this thoughtfully designed home. This quality-built condo in THE WESTBERRY by Cove Properties features in-floor heating, a titled underground parking stall, an assigned storage locker, bike storage, visitor parking, and a modern lobby with lounge space—offering a boutique-style living experience.??Residents enjoy exclusive access to the Arbour Lake Residents Association, with year-round recreation including swimming, boating, fishing, tennis, and skating. Perfectly situated just minutes from top-rated schools, the Crowfoot Shopping District, and the LRT, this home offers both convenience and an unbeatable lifestyle. Within walking distance to walking paths, the pond, and playground, with close proximity to schools, sports fields, library, LRT, YMCA, and shopping. Quick access to Crowchild Trail, Stoney Trail, and John Laurie Boulevard makes commuting effortless whether you're heading downtown or out of the city. Don't miss this incredible opportunity!
For sale
C$379,900
81 Arbour Lake Vw NW #1116, Calgary, AB T3G 0H4
2beds
626sqft
Apartment
Built in 2025
-- sqft lot
$-- Zestimate®
C$607/sqft
C$409/mo HOA
What's special
Open-concept layoutSunny north-east-facing exposureModern finishesWell-appointed kitchenPeninsula with breakfast barQuartz countertopsStainless steel appliances
- 87 days |
- 2 |
- 0 |
Zillow last checked:
Listing updated:
Listed by:
Jessica Chan, Broker,
Jessica Chan Real Estate & Management Inc.
Source: courtesy of Pillar9 System,MLS®#: A2306501 Originating MLS®#: Calgary
Originating MLS®#: CalgaryFacts & features
Interior
Bedrooms & bathrooms
- Bedrooms: 2
- Bathrooms: 1
- Full bathrooms: 1
Other
- Level: Main
- Dimensions: 10`8" x 10`2"
Bedroom
- Level: Main
- Dimensions: 9`0" x 8`6"
Other
- Level: Main
- Dimensions: 0`0" x 0`0"
Dining room
- Level: Main
- Dimensions: 8`4" x 4`2"
Kitchen
- Level: Main
- Dimensions: 10`2" x 7`8"
Living room
- Level: Main
- Dimensions: 12`7" x 8`5"
Heating
- Radiant Floor, Natural Gas
Cooling
- None
Appliances
- Included: Dishwasher, Dryer, Electric Stove, Refrigerator, Washer
- Laundry: In Unit, Laundry Room
Features
- High Ceilings, Open Floorplan, Quartz Counters
- Flooring: Carpet, Ceramic Tile
- Has fireplace: No
- Common walls with other units/homes: 2+ Common Walls
Interior area
- Total interior livable area: 626 sqft
Property
Parking
- Total spaces: 1
- Parking features: Titled, Underground
Features
- Levels: Single Level Unit
- Stories: 4
- Entry location: Ground
- Patio & porch: Patio
- Exterior features: BBQ gas line
Details
- Parcel number: 101747944
- Zoning: M-H1
Construction
Type & style
- Home type: Apartment
- Property subtype: Apartment
- Attached to another structure: Yes
Materials
- Brick, Composite Siding, Stucco, Wood Frame
Condition
- New construction: No
- Year built: 2025
Community & HOA
Community
- Features: Lake, Park, Playground, Tennis Court(s)
- Subdivision: Arbour Lake
HOA
- Has HOA: Yes
- Amenities included: Bicycle Storage, Elevator(s), Secured Parking, Storage, Visitor Parking
- Services included: Amenities of HOA/Condo, Common Area Maintenance, Heat, Insurance, Maintenance Grounds, Parking, Professional Management, Reserve Fund Contributions, Sewer, Snow Removal, Water
- HOA fee: C$388 monthly
- Second HOA fee: C$254 annually
Location
- Region: Calgary
Financial & listing details
- Price per square foot: C$607/sqft
- Date on market: 5/2/2026
- Inclusions: N/A
Jessica Chan, Broker
Jessica Chan, Broker
(403) 680-1828
By pressing Contact Agent, you agree that the real estate professional identified above may call/text you about your search, which may involve use of automated means and pre-recorded/artificial voices. You don't need to consent as a condition of buying any property, goods, or services. Message/data rates may apply. You also agree to our Terms of Use. Zillow does not endorse any real estate professionals. We may share information about your recent and future site activity with your agent to help them understand what you're looking for in a home.
Price history
Price history is unavailable.
Public tax history
Tax history is unavailable.
Climate risks
Neighborhood: Arbour Lake
Nearby schools
GreatSchools rating
No schools nearby
We couldn't find any schools near this home.
- C$388,8002 bd1 ba626 sqft81 NE Arbour Lake Vw NW #1416, Calgary, AB T3G0H4For Sale

- C$299,9001 bd1 ba517 sqft81 E Arbour Lake Vw NW #1410, Calgary, AB T3G0H4For Sale

- C$--1 bd1 ba571 sqft81 Arbour Lake Vw NW #1308, Calgary, AB T3G0H3Off Market
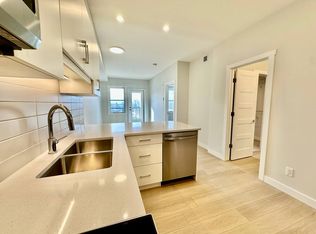
- C$388,8002 bd1 ba626 sqft81 Arbour Lake Vw NW #1416, Calgary, AB T3G0H4For Sale

- C$475,0002 bd2 ba895 sqft81 E Arbour Lake Vw NW #1306, Calgary, AB T3G0H4For Sale
- C$165,0002 bd1 ba764 sqft99 Arbour Lake Rd NW #189, Calgary, AB T3G4E4For Sale
- C$383,4592 bd3 ba568 sqft83 SW Arbour Lake Ct NW, Calgary, AB T3G0H6New Construction
- C$477,6453 bd3 ba1.3k sqft120 N Arbour Lake Ct NW, Calgary, AB T3G0H6New Construction
Similar homes
- C$388,8002 bd1 ba626 sqft81 NE Arbour Lake Vw NW #1416, Calgary, AB T3G 0H4For SaleMLS ID #A2324826, Curtis Macphail, Associate, Engel & Völkers Calgary. courtesy of Pillar9 System
- C$349,9002 bd2 ba898 sqft4818 S Varsity Dr NW #208, Calgary, AB T3A 1A3For Sale
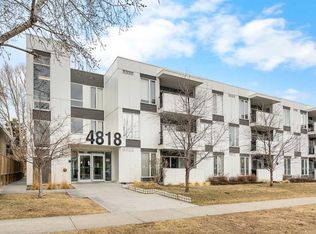 MLS ID #A2329997, Jessica Chan, Broker, Jessica Chan Real Estate & Management Inc.. courtesy of Pillar9 System
 - C$379,9002 bd2 ba842 sqft450 E Sage Valley Dr NW #3410, Calgary, AB T3R 0V5For Sale
 MLS ID #A2296316, Tokunbo Davidson, Associate, Urban-Realty.Ca. courtesy of Pillar9 System
 - C$370,0002 bd2 ba840 sqft298 E Sage Meadows Park NW #2417, Calgary, AB T3P 1P5For Sale
 MLS ID #A2319930, Brittney Ames, Associate, Maxwell Capital Realty. courtesy of Pillar9 System
 - C$369,9002 bd2 ba652 sqft50 S Sage Hill Walk NW #404, Calgary, AB T3R 2E8For SaleMLS ID #A2321891, Humberto Pineda Leon, Associate, Kic Realty. courtesy of Pillar9 System
- C$379,0002 bd1 ba649 sqft2117 SW 81st St SW #2111, Calgary, AB T3H 6H5New ConstructionMLS ID #A2283973, Charlie Yang, Associate, Top Producer Realty And Property Management. courtesy of Pillar9 System
- C$385,0002 bd2 ba792 sqft1720 SE 10th St SW #309, Calgary, AB T2T 3E8For SaleMLS ID #A2320555, Justin Havre, Associate, Exp Realty. courtesy of Pillar9 System
- C$369,9002 bd2 ba938 sqft3410 N 20th St SW #309, Calgary, AB T2T 3Z2For SaleMLS ID #A2314783, Art Lee, Associate, Real Broker. courtesy of Pillar9 System
- C$214,9001 bd1 ba656 sqft60 N Royal Oak Plz NW #317, Calgary, AB T3G 0A7For SaleMLS ID #A2331438, John Mayberry, Associate, Cir Realty. courtesy of Pillar9 System
- C$349,9002 bd2 ba918 sqft605 N 17th Ave NW #205, Calgary, AB T2M 0N6For SaleMLS ID #A2326171, Gary Banipal, Associate, Real Broker. courtesy of Pillar9 System
- C$399,0002 bd1 ba708 sqft95 N Burma Star Rd SW #3404, Calgary, AB T3E 8A9For SaleMLS ID #A2315846, Harman Gill, Associate, Exp Realty. courtesy of Pillar9 System
- C$339,9002 bd2 ba836 sqft300 N Harvest Hills Pl NE #201, Calgary, AB T3K 2P4For SaleMLS ID #A2313543, Tim Walsh, Associate, Royal Lepage Benchmark. courtesy of Pillar9 System
- C$315,0002 bd2 ba701 sqft30 W Sage Hill Walk NW #410, Calgary, AB T3R 2A9For SaleMLS ID #A2307931, Chi Yip, Associate, Cir Realty. courtesy of Pillar9 System
- C$319,9002 bd2 ba764 sqft138 W Sage Valley Cmn NW #405, Calgary, AB T3R 1X8For SaleMLS ID #A2309826, Amar Wadhwani, Associate, Century 21 Bamber Realty Ltd.. courtesy of Pillar9 System
- C$314,0002 bd2 ba815 sqft10 W Kincora Glen Park NW #312, Calgary, AB T3R 1K1For SaleMLS ID #A2323173, Durgesh Vavilala, Associate, Real Broker. courtesy of Pillar9 System
- C$314,9002 bd2 ba810 sqft3727 E Sage Hill Dr NW #1412, Calgary, AB T3R 1T7For SaleMLS ID #A2311358, Art Lee, Associate, Real Broker. courtesy of Pillar9 System
- C$365,0002 bd2 ba794 sqft1720 W 10th St SW #209, Calgary, AB T2T 3E8For SaleMLS ID #A2313381, Stephanie Campbell, Associate, Royal Lepage Benchmark. courtesy of Pillar9 System
- C$325,0002 bd2 ba817 sqft3727 SW Sage Hill Dr NW #1212, Calgary, AB T3R 1T7For SaleMLS ID #A2311083, Krassi Tzenov, Broker, Kt Capital Realty Inc.. courtesy of Pillar9 System
- C$315,0002 bd2 ba837 sqft200 S Harvest Hills Pl NE #305, Calgary, AB T3K 2N3For SaleMLS ID #A2328952, Graham Terryberry, Associate, Real Broker. courtesy of Pillar9 System
- C$394,0001 bd1 ba707 sqft95 W Burma Star Rd SW #1402, Calgary, AB T3E 8A9For SaleMLS ID #A2326567, Robin Lear, Associate, Re/Max First. courtesy of Pillar9 System
