This stunning 2-bedroom, 2-bathroom, 2 parking stalls condominium at Sage Hill is a rare find in one of NW Calgary’s most desirable addresses. The layout is just under 1000 sq ft, thoughtfully designed with an open concept and a spectacular view. As you open the door, you’ll feel an open, airy, and comfortable unit from the moment you walk in. Every detail speaks to quality craftsmanship and a home that has been genuinely cared for. You’ll find wall to wall vinyl flooring in the main area of the living space. A stunning 4-piece appliance in the spacious kitchen with granite countertop large enough to fit 4 stools to accommodate any family. The Master bedroom comes with its own ensuite and a walk-through closet. The 2nd bedroom is big enough to have a queen size bed that any guest or a child will find enjoyable. In this unit, you’ll also find an AC for the hot summer months, its own laundry room with a washer and dryer, a second bathroom and a gas line on the balcony for those nice BBQ days. The location only adds to the appeal. Where this unit is in Sage Hill sits directly across the street for groceries, dining, and daily essentials. Stoney Trail is just minutes away for seamless city access, and the surrounding pathways and green spaces make this as peaceful as it is convenient. A beautifully appointed home in a community that continues to grow in value and desirability. This one won’t last. You’ll be happy to call this unit your new home. Call today!
For sale
C$379,900
450 E Sage Valley Dr NW #3410, Calgary, AB T3R 0V5
2beds
842sqft
Apartment
Built in 2015
-- sqft lot
$-- Zestimate®
C$451/sqft
C$519/mo HOA
What's special
Open conceptSpectacular viewSecond bathroom
- 116 days |
- 1 |
- 0 |
Zillow last checked:
Listing updated:
Listed by:
Tokunbo Davidson, Associate,
Urban-Realty.Ca
Source: courtesy of Pillar9 System,MLS®#: A2296316 Originating MLS®#: Calgary
Originating MLS®#: CalgaryFacts & features
Interior
Bedrooms & bathrooms
- Bedrooms: 2
- Bathrooms: 2
- Full bathrooms: 2
Bedroom
- Level: Main
- Dimensions: 8`6" x 9`11"
Other
- Level: Main
- Dimensions: 11`5" x 11`0"
Other
- Level: Main
- Dimensions: 4`11" x 7`10"
Other
- Level: Main
- Dimensions: 7`10" x 7`3"
Other
- Level: Main
- Dimensions: 6`3" x 11`5"
Dining room
- Level: Main
- Dimensions: 10`7" x 8`4"
Other
- Level: Main
- Dimensions: 4`4" x 5`1"
Other
- Level: Main
- Dimensions: 11`9" x 9`7"
Laundry
- Level: Main
- Dimensions: 4`11" x 5`6"
Living room
- Level: Main
- Dimensions: 12`8" x 12`0"
Walk in closet
- Level: Main
- Dimensions: 4`9" x 7`7"
Heating
- Baseboard, Hot Water
Cooling
- Central Air
Appliances
- Included: Dishwasher, Dryer, Electric Stove, Microwave Hood Fan, Refrigerator, Washer
- Laundry: In Unit
Features
- No Animal Home, No Smoking Home, Open Floorplan
- Flooring: Carpet, Tile, Vinyl
- Windows: Vinyl Windows, Window Coverings
- Has fireplace: No
- Common walls with other units/homes: 2+ Common Walls,No One Above
Interior area
- Total interior livable area: 842.70 sqft
Property
Parking
- Total spaces: 2
- Parking features: Additional Parking, Off Street, Stall, Titled, Underground
Features
- Levels: Single Level Unit
- Stories: 4
- Entry location: Top
- Patio & porch: Balcony(s)
- Exterior features: Balcony, BBQ gas line
Details
- Parcel number: 101635190
- Zoning: M-1 d100
Construction
Type & style
- Home type: Apartment
- Property subtype: Apartment
- Attached to another structure: Yes
Materials
- Concrete, Stone
- Foundation: Concrete Perimeter
- Roof: Asphalt Shingle
Condition
- New construction: No
- Year built: 2015
Community & HOA
Community
- Features: Sidewalks, Street Lights
- Subdivision: Sage Hill
HOA
- Has HOA: Yes
- Amenities included: Elevator(s), Parking, Secured Parking, Snow Removal, Storage, Visitor Parking
- Services included: Common Area Maintenance, Heat, Professional Management, Reserve Fund Contributions, Sewer, Snow Removal, Trash, Water
- HOA fee: C$512 monthly
- Second HOA fee: C$79 annually
Location
- Region: Calgary
Financial & listing details
- Price per square foot: C$451/sqft
- Date on market: 4/8/2026
- Inclusions: A/C
Tokunbo Davidson, Associate
Tokunbo Davidson, Associate
(403) 437-4379
By pressing Contact Agent, you agree that the real estate professional identified above may call/text you about your search, which may involve use of automated means and pre-recorded/artificial voices. You don't need to consent as a condition of buying any property, goods, or services. Message/data rates may apply. You also agree to our Terms of Use. Zillow does not endorse any real estate professionals. We may share information about your recent and future site activity with your agent to help them understand what you're looking for in a home.
Price history
Price history is unavailable.
Public tax history
Tax history is unavailable.
Climate risks
Neighborhood: Sage Hill
Nearby schools
GreatSchools rating
No schools nearby
We couldn't find any schools near this home.
- C$314,8882 bd2 ba841 sqft450 W Sage Valley Dr NW #2105, Calgary, AB T3R0V5For Sale

- C$353,0002 bd2 ba905 sqft450 S Sage Valley Dr NW #4301, Calgary, AB T3R0V5For Sale
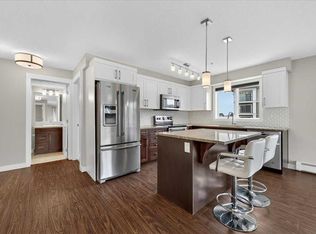
- C$325,0002 bd2 ba824 sqft450 E Sage Valley Dr NW #1403, Calgary, AB T3R0V5For Sale

- C$--2 bd2 ba-- sqft450 Sage Valley Dr NW, Calgary, AB T3R0V5Off Market

- C$445,0003 bd3 ba1.5k sqft6 S Nolan Hill Gate NW, Calgary, AB T3R0T9For Sale
- C$399,9002 bd3 ba1.4k sqft14 S Nolan Hill Gate NW, Calgary, AB T3R0T9For Sale
- C$395,0002 bd3 ba1.3k sqft214 Nolanfield Vlg NW, Calgary, AB T3R0T9For Sale
- C$--3 bd3 ba1.6k sqft381 Nolanfield Way NW, Calgary, AB T3R0L9Off Market
Similar homes
- C$325,0002 bd2 ba824 sqft450 E Sage Valley Dr NW #1403, Calgary, AB T3R 0V5For SaleMLS ID #A2330536, Amy Liu, Associate, Grand Realty. courtesy of Pillar9 System
- C$309,0002 bd2 ba842 sqft402 NE Kincora Glen Rd NW #3307, Calgary, AB T3R 0V2For Sale
 MLS ID #A2333896, Doreen Ng, Associate, Century 21 Bravo Realty. courtesy of Pillar9 System
 - C$349,9002 bd2 ba859 sqft3727 E Sage Hill Dr NW #1408, Calgary, AB T3R 1T7For Sale
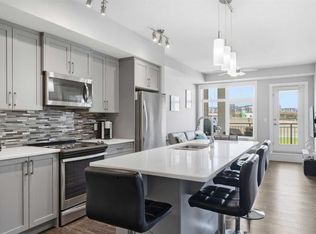 MLS ID #A2331038, Jenna Leigh Bole, Associate, Royal Lepage Benchmark. courtesy of Pillar9 System
 - C$370,0002 bd2 ba840 sqft298 E Sage Meadows Park NW #2417, Calgary, AB T3P 1P5For Sale
 MLS ID #A2319930, Brittney Ames, Associate, Maxwell Capital Realty. courtesy of Pillar9 System
 - C$319,0002 bd2 ba1k sqft250 W Sage Valley Rd NW #804, Calgary, AB T3R 0R6For SaleMLS ID #A2328387, Suha Kordi, Associate, Century 21 Bravo Realty. courtesy of Pillar9 System
- C$325,0002 bd2 ba817 sqft3727 SW Sage Hill Dr NW #1212, Calgary, AB T3R 1T7For SaleMLS ID #A2311083, Krassi Tzenov, Broker, Kt Capital Realty Inc.. courtesy of Pillar9 System
- C$380,0002 bd2 ba1k sqft370 E Harvest Hills Cmn NE #210, Calgary, AB T3K 2M7For SaleMLS ID #A2321745, Dhrumilkumar Purohit, Associate, Exp Realty. courtesy of Pillar9 System
- C$305,0002 bd2 ba930 sqft250 N Sage Valley Rd NW #303, Calgary, AB T3R 0R6For SaleMLS ID #A2315017, Martin Darknell, Associate, Century 21 Masters. courtesy of Pillar9 System
- C$314,9002 bd2 ba810 sqft3727 E Sage Hill Dr NW #1412, Calgary, AB T3R 1T7For SaleMLS ID #A2311358, Art Lee, Associate, Real Broker. courtesy of Pillar9 System
- C$294,9002 bd2 ba794 sqft8 S Sage Hill Ter NW #220, Calgary, AB T3R 0W5For SaleMLS ID #A2323410, Cesar Rodriguez Hernandez, Associate, Kic Realty. courtesy of Pillar9 System
- C$349,9002 bd2 ba898 sqft4818 S Varsity Dr NW #208, Calgary, AB T3A 1A3For SaleMLS ID #A2329997, Jessica Chan, Broker, Jessica Chan Real Estate & Management Inc.. courtesy of Pillar9 System
- C$313,5002 bd2 ba829 sqft3727 W Sage Hill Dr NW #2105, Calgary, AB T3R 1T7For SaleMLS ID #A2312132, Sean Landry, Associate, 2% Realty. courtesy of Pillar9 System
- C$399,9002 bd2 ba977 sqft300 N Harvest Hills Pl NE #402, Calgary, AB T3K 2P4For SaleMLS ID #A2327418, Ken Eddy, Associate, Re/Max House Of Real Estate. courtesy of Pillar9 System
- C$290,0002 bd2 ba815 sqft12 E Sage Hill Ter NW #201, Calgary, AB T3R 0W6For SaleMLS ID #A2326823, Justin Havre, Associate, Exp Realty. courtesy of Pillar9 System
- C$279,9002 bd2 ba801 sqft8 N Sage Hill Ter NW #108, Calgary, AB T3R 0W5For SaleMLS ID #A2310552, Marmar Shibesh, Associate, Maxwell Capital Realty. courtesy of Pillar9 System
- C$384,9002 bd2 ba1k sqft33 N Carringham Gate NW #3415, Calgary, AB T3P 2H6For SaleMLS ID #A2319842, Ankitkumar Patel, Associate, Cir Realty. courtesy of Pillar9 System
- C$339,9002 bd2 ba836 sqft300 N Harvest Hills Pl NE #201, Calgary, AB T3K 2P4For SaleMLS ID #A2313543, Tim Walsh, Associate, Royal Lepage Benchmark. courtesy of Pillar9 System
- C$305,0002 bd2 ba939 sqft130 SW Panatella St NW #2321, Calgary, AB T3K 0Y6For SaleMLS ID #A2301489, David Lofthaug, Broker, Bode Platform Inc.. courtesy of Pillar9 System
- C$320,0002 bd1 ba784 sqft167 N Sage Bluff Cir NW, Calgary, AB T3R 1T5For SaleMLS ID #A2326146, Karan Kannure, Associate, Exp Realty. courtesy of Pillar9 System
- C$339,9002 bd2 ba991 sqft3101 SE 34th Ave NW #103, Calgary, AB T2L 2A3For SaleMLS ID #A2298752, Nadine Faule, Associate, Real Estate Professionals Inc.. courtesy of Pillar9 System
