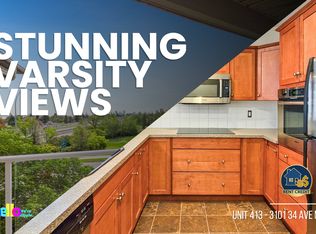

Discover your next home or investment in this exceptional, furnished Varsity condo, ready for occupancy. Located just a short walk from the University of Calgary, University District, Brentwood shopping, and various transit options, this property offers unparalleled convenience. This is a pet friendly building but fully grown-up, pet cannot exceed 15 kg or 33 lbs. You can have up to 2 cats, 2 dogs or 2 birds. The interior features over $35,000 in premium upgrades, characterized by high ceilings and expansive windows that fill the open layout with natural light. Durable laminate flooring flows through the main living spaces and bedrooms, while the two ensuite bathrooms are finished with practical ceramic tile. The kitchen is a central highlight, equipped with medium-toned maple cabinetry, black appliances, and a curved island with seating for three. Nearby, a dedicated computer area with ample built-in storage provides an organized space for remote work or studying. Living and entertaining are made easy with a living room that opens onto a private patio, where mature trees provide a natural screen for outdoor relaxation. The layout is perfectly suited for roommates or guests, featuring two primary bedrooms each with their own ensuite. One bedroom includes a ceiling fan and walk-in closet, while the other offers a walk-through closet leading to a 4-piece bath that connects directly to the laundry room. Additional benefits include a titled underground parking stall in a heated parkade and a titled storage cage for the winter months. This condo is a perfect opportunity for first-time buyers, University of Calgary faculty and students, or medical professionals working at the Foothills or Children's Hospitals. Schedule your showing today!
For sale
C$339,900
3101 SE 34th Ave NW #103, Calgary, AB T2L 2A3
2beds
991sqft
Apartment
Built in 2007
-- sqft lot
$-- Zestimate®
C$343/sqft
C$854/mo HOA
What's special
High ceilingsDurable laminate flooringBlack appliancesWalk-in closet
- 145 days
- 14
- 3
Zillow last checked:
Listing updated:
Listed by:
Nadine Faule, Associate,
Real Estate Professionals Inc.
Source: courtesy of Pillar9 System,MLS®#: A2298752 Originating MLS®#: Calgary
Originating MLS®#: CalgaryFacts & features
Interior
Bedrooms & bathrooms
- Bedrooms: 2
- Bathrooms: 2
- Full bathrooms: 2
Other
- Level: Main
- Dimensions: 14`0" x 10`2"
Bedroom
- Level: Main
- Dimensions: 13`10" x 10`6"
Other
- Level: Main
- Dimensions: 9`0" x 8`6"
Other
- Level: Main
- Dimensions: 8`10" x 4`11"
Dining room
- Level: Main
- Dimensions: 10`0" x 7`0"
Foyer
- Level: Main
- Dimensions: 5`0" x 4`0"
Kitchen
- Level: Main
- Dimensions: 13`0" x 11`10"
Laundry
- Level: Main
- Dimensions: 5`4" x 5`0"
Living room
- Level: Main
- Dimensions: 14`0" x 13`8"
Office
- Level: Main
- Dimensions: 9`0" x 4`0"
Heating
- Baseboard, Hot Water, Natural Gas
Cooling
- None
Appliances
- Included: Dishwasher, Electric Oven, Garage Control(s), Microwave Hood Fan, Refrigerator, Washer/Dryer
- Laundry: In Unit, Laundry Room
Features
- Breakfast Bar, Built-in Features, Ceiling Fan(s), Closet Organizers, Double Vanity, High Ceilings, Kitchen Island, No Animal Home, No Smoking Home, Open Floorplan, Pantry, Soaking Tub, Storage, Walk-In Closet(s)
- Flooring: Ceramic Tile, Laminate
- Doors: French Doors
- Windows: Window Coverings
- Has fireplace: No
- Common walls with other units/homes: 1 Common Wall,End Unit
Interior area
- Total interior livable area: 991.30 sqft
- Finished area above ground: 991
Property
Parking
- Total spaces: 1
- Parking features: Covered, Enclosed, Garage Door Opener, Heated Garage, Insulated, Owned, Parkade, Secured, Titled, Underground
- Garage spaces: 1
- Has uncovered spaces: Yes
Features
- Levels: Single Level Unit
- Stories: 4
- Entry location: Ground
- Patio & porch: Patio
- Exterior features: Private Yard
Details
- Zoning: M-C2
Construction
Type & style
- Home type: Apartment
- Property subtype: Apartment
- Attached to another structure: Yes
Materials
- Stucco, Wood Frame
- Foundation: Concrete Perimeter
- Roof: Asphalt Shingle
Condition
- New construction: No
- Year built: 2007
Community & HOA
Community
- Features: Park, Sidewalks, Street Lights
- Subdivision: Varsity
HOA
- Has HOA: Yes
- Amenities included: Elevator(s), Parking, Secured Parking, Snow Removal, Trash, Visitor Parking
- Services included: Common Area Maintenance, Gas, Heat, Insurance, Interior Maintenance, Maintenance Grounds, Parking, Professional Management, Reserve Fund Contributions, Sewer, Snow Removal, Trash
- HOA fee: C$854 monthly
Location
- Region: Calgary
Financial & listing details
- Price per square foot: C$343/sqft
- Date on market: 4/4/2026
- Inclusions: N/A
Price history
Price history is unavailable.
Public tax history
Tax history is unavailable.
Climate risks
Neighborhood: Varsity
Nearby schools
GreatSchools rating
No schools nearby
We couldn't find any schools near this home.


Similar homes
- C$325,0001 bd1 ba608 sqft3111 E 34th Ave NW #231, Calgary, AB T2L 0Y2For Sale
 MLS ID #A2319004, Ariel Buenaventura, Associate, Re/Max First. courtesy of Pillar9 System
 - C$349,8002 bd2 ba841 sqft1414 N 17th St SE #303, Calgary, AB T2G 5S6For Sale
 MLS ID #A2327797, Lisa Mclaren, Associate, Trec The Real Estate Company. courtesy of Pillar9 System
 - C$359,0002 bd3 ba1.1k sqft211 S Aspen Stone Blvd SW #1203, Calgary, AB T3H 0K1For Sale
 MLS ID #A2336807, Sean Wang, Broker, Joyous Realty Inc.. courtesy of Pillar9 System
 - C$349,9002 bd2 ba843 sqft10 E Country Village Park NE #3407, Calgary, AB T3K 0W5For Sale
 MLS ID #A2333796, Doug Zerr, Associate, Cir Realty. courtesy of Pillar9 System
