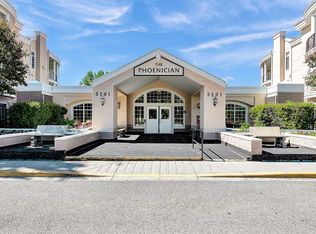
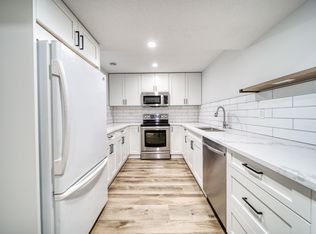
ADULT LIVING AT ITS FINEST WITH TITLED UNDERGROUND PARKING, INCREDIBLE RESORT-STYLE AMENITIES & AN UNBEATABLE DALHOUSIE LOCATION! This spacious top-floor 1 bed + den, 1 bath condo offers nearly 900 sq ft of bright, open-concept living. The well-designed kitchen features a large island with breakfast bar, ample cabinetry, and seamless flow to the dining and living areas. The generous den is drenched in natural light thanks to its wall of windows, creating a warm and inviting space that feels much like a sunroom, perfect for a home office, reading nook, or hobby area. Enjoy the comfort of in-suite laundry, a spacious primary bedroom with walk-in closet, and a west-facing balcony overlooking the beautifully landscaped courtyard. This exceptionally amenity-rich building offers a fitness centre, theatre/media room, library, hobby and craft spaces, games and billiards areas, social lounge with full kitchen, outdoor BBQ and patio areas, workshop, car wash, heated visitor parking, and guest suites for overnight visitors. Plus a heated underground titled parking stall with assigned storage! Ideally located close to shopping, transit, parks, restaurants, and everyday conveniences.
For sale
C$309,900
5201 N Dalhousie Dr NW #420, Calgary, AB T3A 5Y7
1beds
900sqft
Apartment
Built in 1998
-- sqft lot
$-- Zestimate®
C$344/sqft
C$557/mo HOA
What's special
Bright open-concept livingAmple cabinetryWall of windowsWarm and inviting spaceIn-suite laundry
- 75 days |
- 5 |
- 0 |
Zillow last checked:
Listing updated:
Listed by:
Michael Melnychuk, Associate,
Century 21 All Stars Realty Ltd.,
Kelly Munn, Associate,
Century 21 All Stars Realty Ltd.
Source: courtesy of Pillar9 System,MLS®#: A2320114 Originating MLS®#: Calgary
Originating MLS®#: CalgaryFacts & features
Interior
Bedrooms & bathrooms
- Bedrooms: 1
- Bathrooms: 1
- Full bathrooms: 1
Other
- Level: Main
- Dimensions: 11`11" x 16`7"
Other
- Level: Main
Den
- Level: Main
- Dimensions: 11`10" x 7`9"
Dining room
- Level: Main
- Dimensions: 11`8" x 9`3"
Kitchen
- Level: Main
- Dimensions: 10`4" x 9`8"
Living room
- Level: Main
- Dimensions: 11`8" x 11`1"
Heating
- Baseboard, Natural Gas
Cooling
- None
Appliances
- Included: Dishwasher, Dryer, Electric Stove, Microwave, Range Hood, Refrigerator, Washer
- Laundry: In Unit
Features
- Breakfast Bar, Ceiling Fan(s), Kitchen Island, Laminate Counters, Open Floorplan, See Remarks, Storage, Walk-In Closet(s)
- Flooring: Carpet, Hardwood, Linoleum
- Has fireplace: No
- Common walls with other units/homes: 1 Common Wall
Interior area
- Total interior livable area: 900.57 sqft
Video & virtual tour
Property
Parking
- Total spaces: 1
- Parking features: See Remarks, Underground, Titled
Features
- Levels: Single Level Unit
- Stories: 4
- Entry location: Top
- Patio & porch: Balcony(s)
- Exterior features: Balcony
Details
- Parcel number: 112620188
- Zoning: DC (pre 1P2007)
Construction
Type & style
- Home type: Apartment
- Property subtype: Apartment
- Attached to another structure: Yes
Materials
- Wood Frame
- Foundation: Concrete Perimeter
Condition
- New construction: No
- Year built: 1998
Community & HOA
Community
- Features: Park, Playground
- Subdivision: Dalhousie
HOA
- Has HOA: Yes
- Amenities included: Car Wash Area, Elevator(s), Fitness Center, Guest Suite, Parking, Party Room, Recreation Facilities, Recreation Room, Visitor Parking, Workshop Area
- Services included: Amenities of HOA/Condo, Caretaker, Common Area Maintenance, Heat, Insurance, Maintenance Grounds, Parking, Professional Management, Reserve Fund Contributions, Sewer, Snow Removal, Water
- HOA fee: C$557 monthly
Location
- Region: Calgary
Financial & listing details
- Price per square foot: C$344/sqft
- Date on market: 6/12/2026
- Inclusions: n/a
Price history
Price history is unavailable.
Public tax history
Tax history is unavailable.
Climate risks
Neighborhood: Dalhousie
Nearby schools
GreatSchools rating
No schools nearby
We couldn't find any schools near this home.
- C$285,0001 bd1 ba753 sqft5201 N Dalhousie Dr NW #321, Calgary, AB T3A5Y7For Sale
- C$--2 bd1 ba1.2k sqft5808 Dalridge Hl NW, Calgary, AB T3A1L9Off Market
- C$424,9002 bd2 ba1k sqft4835 N Dalhousie Dr NW #205, Calgary, AB T3A5R7For Sale

- C$399,9002 bd2 ba1k sqft4835 NE Dalhousie Dr NW #203, Calgary, AB T3A5R7For Sale

- C$389,9002 bd2 ba1k sqft4835 NE Dalhousie Dr NW #105, Calgary, AB T3A5R7For Sale
- C$439,9002 bd2 ba1.4k sqft5400 SE Dalhousie Dr NW #26, Calgary, AB T3A2B4For Sale
- C$--1 bd1 ba900 sqft5872 Dalford Hl NW, Calgary, AB T3A1L6Off Market
- C$---- bd1 ba800 sqft5872 Dalford Hl NW #5872, Calgary, AB T3A1L6Off Market
Similar homes
- C$285,0001 bd1 ba753 sqft5201 N Dalhousie Dr NW #321, Calgary, AB T3A 5Y7For SaleMLS ID #A2329125, Ashley Pepper, Associate, 2% Realty. courtesy of Pillar9 System
- C$299,9002 bd2 ba840 sqft6315 W Ranchview Dr NW #110, Calgary, AB T3GFor Sale
 MLS ID #A2335858, Nick Sedrak, Associate Broker, Re/Max Real Estate (Mountain View). courtesy of Pillar9 System
 - C$309,9002 bd2 ba1k sqft1203 S Sienna Park Grn SW #1203, Calgary, AB T3H 3N7For Sale
 MLS ID #A2338703, Paul Stutz, Associate, Remax Innovations. courtesy of Pillar9 System
 - C$299,0002 bd2 ba942 sqft6800 Hunterview Dr NW #116, Calgary, AB T2K 6K5For Sale
 MLS ID #A2316464, Gemma Festa, Associate, Re/Max House Of Real Estate. courtesy of Pillar9 System
 - C$399,9002 bd2 ba1k sqft4835 NE Dalhousie Dr NW #203, Calgary, AB T3A 5R7For SaleMLS ID #A2306604, Marla Miller, Associate, Re/Max Realty Professionals. courtesy of Pillar9 System
- C$299,8002 bd2 ba991 sqft1818 W Simcoe Blvd SW #3238, Calgary, AB T3H 3L9For SaleMLS ID #A2333279, Grant Hunter, Associate, The Home Hunters Real Estate Group Ltd.. courtesy of Pillar9 System
- C$300,0002 bd2 ba845 sqft6800 S Hunterview Dr NW #101, Calgary, AB T2K 6K5For SaleMLS ID #A2305352, Wayne E. Brown, Associate, Real Estate Professionals Inc.. courtesy of Pillar9 System
- C$335,0002 bd2 ba1k sqft950 NE Arbour Lake Rd NW #1314, Calgary, AB T3G 5B3For SaleMLS ID #A2326492, Jonathan Grose, Associate, Cir Realty. courtesy of Pillar9 System
- C$298,5002 bd2 ba914 sqft10 SE Sierra Morena Mews SW #308, Calgary, AB T3H 3K5For SaleMLS ID #A2335027, Dan Stante, Associate, Real Broker. courtesy of Pillar9 System
- C$304,9002 bd2 ba832 sqft345 W Rocky Vista Park NW #203, Calgary, AB T3G 5K6For SaleMLS ID #A2292690, Candra Peers, Associate, Cir Realty. courtesy of Pillar9 System
- C$300,0002 bd2 ba996 sqft1606 S 4th St NW #103, Calgary, AB T2M 2Y9For SaleMLS ID #A2337223, Justin Calon, Associate, Cir Realty. courtesy of Pillar9 System
- C$309,9002 bd2 ba1k sqft1818 W Simcoe Blvd SW #2327, Calgary, AB T3H 3L9For SaleMLS ID #A2287679, Michele Swiggum, Associate, Re/Max Realty Professionals. courtesy of Pillar9 System
- C$299,9001 bd2 ba865 sqft24 E Hemlock Cres SW #4203, Calgary, AB T3C 2Z1For SaleMLS ID #A2332309, Lana Wright, Associate, Real Estate Professionals Inc.. courtesy of Pillar9 System
- C$339,9002 bd2 ba991 sqft3101 SE 34th Ave NW #103, Calgary, AB T2L 2A3For SaleMLS ID #A2298752, Nadine Faule, Associate, Real Estate Professionals Inc.. courtesy of Pillar9 System
- C$305,0001 bd1 ba687 sqft630 E 10th St NW #208, Calgary, AB T2N 1W3For SaleMLS ID #A2334463, Justin Becker, Associate, Real Broker. courtesy of Pillar9 System
- C$312,5002 bd2 ba924 sqft162 Country Village Cir NE #201, Calgary, AB T3K 0E6For SaleMLS ID #A2327635, Kenton Ryan, Associate Broker, Re/Max First. courtesy of Pillar9 System
- C$285,0002 bd2 ba992 sqft1206 S Sienna Park Grn SW, Calgary, AB T3H 3N7For SaleMLS ID #A2334829, Dustin Larocque, Associate, Town Residential. courtesy of Pillar9 System
- C$349,9002 bd2 ba905 sqft1414 SW 17th St SE #400, Calgary, AB T2G 5S6For SaleMLS ID #A2339650, Chad Hauser, Associate, Lpt Realty. courtesy of Pillar9 System
- C$319,9002 bd2 ba886 sqft43 N Country Village Ln NE #2314, Calgary, AB T3K 0G2For SaleMLS ID #A2326966, Rod Burriss, Associate, Re/Max First. courtesy of Pillar9 System
- C$319,9001 bd1 ba909 sqft151 S Country Village Rd NE #2262, Calgary, AB T3K 5X5For SaleMLS ID #A2326892, Dawnell Werner, Associate, Remax Innovations. courtesy of Pillar9 System
