Offering an impressive combination of space, natural light, views and an outstanding lifestyle, this very special home is designed for those who appreciate both comfort and community. Step inside and immediately appreciate the expansive layout and abundance of windows. The living and dining rooms are wrapped in windows, creating a bright, inviting atmosphere while showcasing beautiful mountain views. The spacious corner design provides an exceptional sense of openness, with plenty of room to relax, entertain and enjoy everyday living. The generous kitchen is sure to impress, featuring an abundance of cabinetry, making meal preparation both practical and enjoyable. From the kitchen, step onto your first balcony, complete with a gas line for your BBQ—perfect for morning coffee or summer grilling. The second, west-facing balcony is a peaceful retreat surrounded by leafy trees, offering a wonderfully private place to unwind and enjoy the afternoon and evening sun. The extra-large primary bedroom is a true retreat, offering tons of closet space and a convenient 3-piece ensuite bath. An in-suite laundry room with additional storage includes a washer and dryer, adding everyday convenience and functionality. Located in a well-established 55+ complex with no pets, residents enjoy an incredible selection of amenities. The clubhouse features a fully equipped kitchen, modern fitness room, library, pool tables and a party room complete with a dance floor. There are also plenty of opportunities to participate in social events and connect with neighbours, creating a welcoming and active community. A convenient parkade, with this unit having the best and closest spot in the complex! With public transit just steps away and Signal Hill Shopping only five minutes away, convenience is right at your doorstep. Spacious, bright, beautifully laid out and offering two balconies plus mountain views—this is far more than a condo; it’s a lifestyle worth discovering.
For sale
C$309,900
1203 S Sienna Park Grn SW #1203, Calgary, AB T3H 3N7
2beds
1,098sqft
Apartment
Built in 1997
-- sqft lot
$-- Zestimate®
C$282/sqft
C$707/mo HOA
What's special
Expansive layoutAbundance of windowsBright inviting atmosphereBeautiful mountain viewsSpacious corner designGenerous kitchenAbundance of cabinetry
- 7 hours |
- 5 |
- 0 |
Zillow last checked:
Listing updated:
Listed by:
Paul Stutz, Associate,
Remax Innovations,
Spencer Tonkinson, Associate,
Remax Innovations
Source: courtesy of Pillar9 System,MLS®#: A2338703 Originating MLS®#: Calgary
Originating MLS®#: CalgaryFacts & features
Interior
Bedrooms & bathrooms
- Bedrooms: 2
- Bathrooms: 2
- Full bathrooms: 2
Bedroom
- Level: Main
- Dimensions: 12`7" x 11`3"
Other
- Level: Main
- Dimensions: 19`6" x 12`7"
Other
- Level: Main
- Dimensions: 12`0" x 11`6"
Other
- Level: Main
- Dimensions: 7`0" x 9`1"
Dining room
- Level: Main
- Dimensions: 8`10" x 13`11"
Kitchen
- Level: Main
- Dimensions: 9`8" x 13`11"
Laundry
- Level: Main
- Dimensions: 9`7" x 6`7"
Living room
- Level: Main
- Dimensions: 11`7" x 13`11"
Heating
- Baseboard, Hot Water, Natural Gas
Cooling
- None
Appliances
- Included: Dishwasher, Dryer, Electric Range, Garage Control(s), Microwave, Range Hood, Refrigerator, Washer
- Laundry: In Unit, Laundry Room
Features
- Ceiling Fan(s), Elevator, Laminate Counters, No Animal Home, Recreation Facilities, Storage, Track Lighting
- Flooring: Carpet, Hardwood, Linoleum, Tile
- Has fireplace: No
- Common walls with other units/homes: 1 Common Wall,End Unit
Interior area
- Total interior livable area: 1,098 sqft
Video & virtual tour
Property
Parking
- Total spaces: 1
- Parking features: Assigned, Heated Garage, Parkade, Secured
- Garage spaces: 1
Features
- Levels: Single Level Unit
- Stories: 3
- Entry location: Other
- Patio & porch: Balcony(s)
- Exterior features: Balcony, BBQ gas line, Courtyard
Details
- Parcel number: 111961548
- Zoning: M-C1 d75
Construction
Type & style
- Home type: Apartment
- Property subtype: Apartment
- Attached to another structure: Yes
Materials
- Brick, Stucco, Wood Frame, Wood Siding
Condition
- New construction: No
- Year built: 1997
Community & HOA
Community
- Features: Park, Playground, Sidewalks, Street Lights
- Subdivision: Signal Hill
HOA
- Has HOA: Yes
- Amenities included: Elevator(s), Fitness Center, Guest Suite, Other, Party Room, Recreation Facilities, Secured Parking, Storage, Visitor Parking
- Services included: Common Area Maintenance, Heat, Insurance, Parking, Professional Management, Reserve Fund Contributions, Sewer, Snow Removal, Trash, Water
- HOA fee: C$707 monthly
Location
- Region: Calgary
Financial & listing details
- Price per square foot: C$282/sqft
- Date on market: 8/21/2026
- Inclusions: N/A
Price history
Price history is unavailable.
Public tax history
Tax history is unavailable.
Climate risks
Neighborhood: Signal HIll
Nearby schools
GreatSchools rating
No schools nearby
We couldn't find any schools near this home.
- C$285,0002 bd2 ba992 sqft1206 S Sienna Park Grn SW, Calgary, AB T3H3N7For Sale
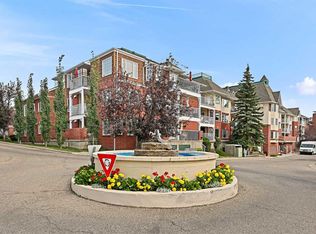
- C$239,9001 bd1 ba735 sqft1210 S Sienna Park Grn SW #1210, Calgary, AB T3H3N7For Sale

- C$269,9002 bd2 ba983 sqft3204 Sienna Park Grn SW #3204, Calgary, AB T3H3N7For Sale

- C$249,9001 bd1 ba739 sqft3115 W Sienna Park Grn SW #3115, Calgary, AB T3H3N7For Sale

- C$295,0002 bd2 ba982 sqft3205 Sienna Park Grn SW, Calgary, AB T3H3N7For Sale
- C$275,0002 bd2 ba996 sqft2206 Sienna Park Grn SW #2206, Calgary, AB T3H3N7For Sale
- C$275,0002 bd2 ba995 sqft2206 S Sienna Park Grn SW #2206, Calgary, AB T3H3N7For Sale
- C$1,180,0005 bd4 ba2.1k sqft91 N Sienna Park Ter SW, Calgary, AB T3H3L3For Sale
Similar homes
- C$285,0002 bd2 ba992 sqft1206 S Sienna Park Grn SW, Calgary, AB T3H 3N7For SaleMLS ID #A2334829, Dustin Larocque, Associate, Town Residential. courtesy of Pillar9 System
- C$312,5002 bd2 ba798 sqft10 N Sierra Morena Mews SW #418, Calgary, AB T3H 3K5For Sale
 MLS ID #A2338123, Rose Calvelo, Associate, Exp Realty. courtesy of Pillar9 System
 - C$295,0002 bd2 ba982 sqft3205 Sienna Park Grn SW, Calgary, AB T3H 3N7For Sale
 MLS ID #A2326103, Sueann Trumble, Associate, Lpt Realty. courtesy of Pillar9 System
 - C$290,8882 bd2 ba1k sqft3202 W Sienna Park Grn SW, Calgary, AB T3H 3N7For Sale
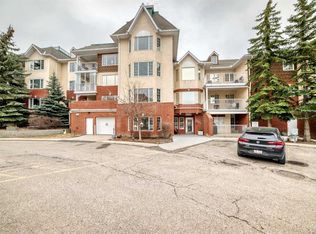 MLS ID #A2292319, Daniel Salloum, Associate, Re/Max House Of Real Estate. courtesy of Pillar9 System
 - C$275,0002 bd2 ba995 sqft2206 S Sienna Park Grn SW #2206, Calgary, AB T3H 3N7For SaleMLS ID #A2309733, Jovette Morin-Ferguson, Associate, Century 21 Foothills Real Estate. courtesy of Pillar9 System
- C$279,9002 bd1 ba856 sqft3115 N 51st St SW #2301, Calgary, AB T3E 6P4For SaleMLS ID #A2339072, Stacey Kelley, Associate, Royal Lepage Benchmark. courtesy of Pillar9 System
- C$298,5002 bd2 ba914 sqft10 SE Sierra Morena Mews SW #308, Calgary, AB T3H 3K5For SaleMLS ID #A2335027, Dan Stante, Associate, Real Broker. courtesy of Pillar9 System
- C$290,0002 bd2 ba964 sqft1818 N Simcoe Blvd SW #1118, Calgary, AB T3H 3L9For SaleMLS ID #A2311908, Wanda Hutton, Associate, Cir Realty. courtesy of Pillar9 System
- C$269,9002 bd2 ba983 sqft3204 Sienna Park Grn SW #3204, Calgary, AB T3H 3N7For SaleMLS ID #A2270627, Stuart Goss, Associate, Re/Max Realty Professionals. courtesy of Pillar9 System
- C$299,8002 bd2 ba991 sqft1818 W Simcoe Blvd SW #3238, Calgary, AB T3H 3L9For SaleMLS ID #A2333279, Grant Hunter, Associate, The Home Hunters Real Estate Group Ltd.. courtesy of Pillar9 System
- C$389,5002 bd2 ba991 sqft1818 W Simcoe Blvd SW #3338, Calgary, AB T3H 3L9For SaleMLS ID #A2338365, Michael Subasic, Associate, Trec The Real Estate Company. courtesy of Pillar9 System
- C$275,0002 bd2 ba996 sqft2206 Sienna Park Grn SW #2206, Calgary, AB T3H 3N7For SaleCentury 21 Canada
- C$312,5002 bd2 ba1k sqft20 W Sierra Morena Mews SW #118, Calgary, AB T3H 3K6For SaleMLS ID #A2316285, Simon D. Hunt, Associate, Re/Max House Of Real Estate. courtesy of Pillar9 System
- C$410,0002 bd2 ba1.1k sqft7239 W Sierra Morena Blvd SW #306, Calgary, AB T3H 3L7For SaleMLS ID #A2332984, Terrie Stewart, Associate, Maxwell Capital Realty. courtesy of Pillar9 System
- C$309,9002 bd2 ba1k sqft1818 W Simcoe Blvd SW #2327, Calgary, AB T3H 3L9For SaleMLS ID #A2287679, Michele Swiggum, Associate, Re/Max Realty Professionals. courtesy of Pillar9 System
- C$310,0002 bd2 ba1k sqft2850 W 51st St SW #204, Calgary, AB T3E 6S7For SaleMLS ID #A2331826, Laura Mol, Associate, Century 21 Bamber Realty Ltd.. courtesy of Pillar9 System
- C$299,9002 bd2 ba800 sqft10 S Sierra Morena Mews SW #114, Calgary, AB T3H 3K5For SaleMLS ID #A2319323, Alan Saliba, Associate, Nineteen 88 Real Estate. courtesy of Pillar9 System
- C$359,9002 bd2 ba888 sqft69 Springborough Ct SW #123, Calgary, AB T3H 5V5For SaleMLS ID #A2336012, Craig Lamb, Associate, Real Estate Professionals Inc.. courtesy of Pillar9 System
- C$299,9002 bd2 ba741 sqft5305 32nd Ave W #4313, Calgary, AB T3E 8A2For SaleMLS ID #A2332935, Ken Rigel, Associate, Exp Realty. courtesy of Pillar9 System
- C$442,9002 bd2 ba1.4k sqft76 E Sierra Morena Grn SW, Calgary, AB T3H 3E5For SaleMLS ID #A2335954, Noor Shihab, Associate, Century 21 Bravo Realty. courtesy of Pillar9 System
