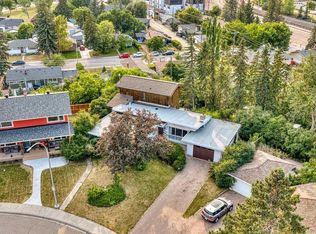
Welcome to your dream estate home in the highly desirable community of Signal Hill! Tucked away on a quiet crescent, this pristine two-storey walkout offers high-end, professional renovations, framed by breathtaking Rocky Mountain and horizon views. UNMATCHED DESIGN & LIGHT The unique, open-concept floor plan sets this home apart. Soaring 17ft floor-to-ceiling windows (with UV protective film) flood the main floor with natural light while capturing stunning mountain vistas. Highlights include extensive hardwood flooring, an elegant formal dining room (or second home office), a dramatic great room with a 3-sided fireplace, and a sleek maple kitchen outfitted with granite countertops, custom cabinetry, and premium appliances (Fisher & Paykel, Dacor gas stove, Miele). LUXURIOUS ACCOMMODATIONS Upstairs features a convenient laundry room and 3 spacious bedrooms, including a private owner’s retreat complete with panoramic views, a walk-in closet, and a jetted-tub ensuite with double vanities. EXCEPTIONAL WALKOUT LEVEL Fully redesigned walkout basement, offering in-floor heating, wide-plank hardwood, feature shiplap walls, 2 additional bedrooms (ideal for gym or guest rooms), a full bath with an oversized glass shower, and a custom media/rec room with built-ins. MOVE-IN READY & PRIME LOCATION Major mechanical and exterior updates mean total peace of mind—including updated roof, high-efficiency furnace, HRV, A/C, hot water tank, custom window coverings, and PolyB remediation. Minutes to School, Westside Rec Centre, LRT, Westhills shopping, and downtown access. Exceptional living starts here!
For sale
C$1,250,000
91 N Sienna Park Ter SW, Calgary, AB T3H 3L3
5beds
2,111sqft
Single Family Residence
Built in 1996
5,662 Square Feet Lot
$-- Zestimate®
C$592/sqft
C$-- HOA
What's special
Quiet crescentNatural lightStunning mountain vistasExtensive hardwood flooringElegant formal dining roomSleek maple kitchenGranite countertops
- 1 day |
- 22 |
- 0 |
Zillow last checked:
Listing updated:
Listed by:
Chris Mao, Associate,
Grand Realty
Source: courtesy of Pillar9 System,MLS®#: A2335924 Originating MLS®#: Calgary
Originating MLS®#: CalgaryFacts & features
Interior
Bedrooms & bathrooms
- Bedrooms: 5
- Bathrooms: 4
- Full bathrooms: 3
- 1/2 bathrooms: 1
Bedroom
- Level: Second
- Dimensions: 10`0" x 19`11"
Bedroom
- Level: Second
- Dimensions: 9`10" x 10`0"
Other
- Level: Second
- Dimensions: 11`8" x 18`7"
Bedroom
- Level: Basement
- Dimensions: 12`4" x 18`3"
Bedroom
- Level: Basement
- Dimensions: 10`8" x 13`3"
Other
- Level: Main
- Dimensions: 7`2" x 6`10"
Other
- Level: Second
- Dimensions: 6`7" x 8`6"
Other
- Level: Basement
- Dimensions: 8`4" x 11`1"
Other
- Level: Second
- Dimensions: 11`11" x 12`0"
Other
- Level: Main
- Dimensions: 10`0" x 14`1"
Other
- Level: Main
- Dimensions: 15`8" x 12`0"
Dining room
- Level: Main
- Dimensions: 10`9" x 13`0"
Dining room
- Level: Main
- Dimensions: 9`7" x 9`11"
Other
- Level: Main
- Dimensions: 6`2" x 6`5"
Family room
- Level: Basement
- Dimensions: 26`4" x 19`3"
Other
- Level: Main
- Dimensions: 11`6" x 13`8"
Laundry
- Level: Second
- Dimensions: 6`8" x 2`11"
Living room
- Level: Main
- Dimensions: 17`2" x 19`5"
Mud room
- Level: Main
- Dimensions: 8`4" x 3`5"
Office
- Level: Main
- Dimensions: 8`11" x 12`11"
Pantry
- Level: Main
- Dimensions: 3`8" x 3`6"
Storage
- Level: Basement
- Dimensions: 17`3" x 15`0"
Walk in closet
- Level: Second
- Dimensions: 7`3" x 7`11"
Heating
- Forced Air
Cooling
- Central Air
Appliances
- Included: Dishwasher, Dryer, Gas Range, Microwave, Range Hood, Refrigerator, Washer
- Laundry: In Hall
Features
- See Remarks
- Flooring: Carpet, Hardwood, Tile
- Basement: Full
- Number of fireplaces: 1
- Fireplace features: Gas
Interior area
- Total interior livable area: 2,111 sqft
- Finished area above ground: 2,111
- Finished area below ground: 919
Property
Parking
- Total spaces: 4
- Parking features: Double Garage Attached
- Attached garage spaces: 2
Features
- Levels: Two,2 Storey
- Stories: 1
- Patio & porch: Balcony(s)
- Exterior features: Balcony
- Fencing: None
- Frontage length: 12.83M 42`1"
Lot
- Size: 5,662 Square Feet
- Features: Back Yard
Details
- Parcel number: 112234205
- Zoning: R-CG
Construction
Type & style
- Home type: SingleFamily
- Property subtype: Single Family Residence
Materials
- Wood Frame
- Foundation: Concrete Perimeter
- Roof: Asphalt Shingle
Condition
- New construction: No
- Year built: 1996
Community & HOA
Community
- Features: None
- Subdivision: Signal Hill
HOA
- Has HOA: No
Location
- Region: Calgary
Financial & listing details
- Price per square foot: C$592/sqft
- Date on market: 8/10/2026
- Inclusions: N/A
Price history
Price history is unavailable.
Public tax history
Tax history is unavailable.
Climate risks
Neighborhood: Signal HIll
Nearby schools
GreatSchools rating
No schools nearby
We couldn't find any schools near this home.
- C$3,1504 bd3 ba1.9k sqft110 Sienna Park Ter SW, Calgary, AB T3H3L3For Rent

- C$285,0002 bd2 ba992 sqft1206 S Sienna Park Grn SW, Calgary, AB T3H3N7For Sale
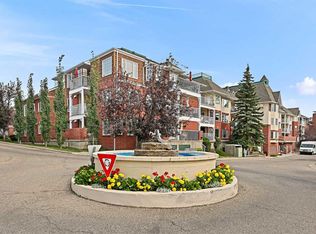
- C$249,9991 bd1 ba735 sqft1210 S Sienna Park Grn SW #1210, Calgary, AB T3H3N7For Sale

- C$269,9002 bd2 ba983 sqft3204 Sienna Park Grn SW #3204, Calgary, AB T3H3N7For Sale
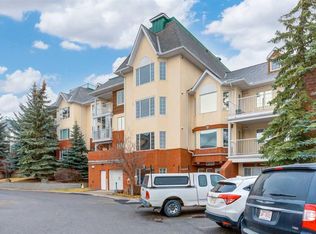
- C$249,9001 bd1 ba739 sqft3115 W Sienna Park Grn SW #3115, Calgary, AB T3H3N7For Sale
- C$295,0002 bd2 ba982 sqft3205 Sienna Park Grn SW, Calgary, AB T3H3N7For Sale
- C$275,0002 bd2 ba995 sqft2206 S Sienna Park Grn SW #2206, Calgary, AB T3H3N7For Sale
- C$275,0002 bd2 ba996 sqft2206 Sienna Park Grn SW #2206, Calgary, AB T3H3N7For Sale
Similar homes
- C$1,150,0006 bd4 ba2.5k sqft2612 W Signal Hill Dr SW, Calgary, AB T3H 2T7For Sale
 MLS ID #A2336003, Gloria Sun, Associate, Trustpro Realty. courtesy of Pillar9 System
 - C$1,199,9004 bd4 ba2.3k sqft35 NW Strasbourg Bay SW, Calgary, AB T3H 1Y3For Sale
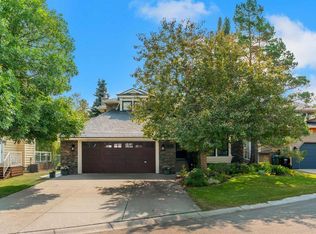 MLS ID #A2335128, David Johnston, Associate, Re/Max First. courtesy of Pillar9 System
 - C$989,9004 bd4 ba1.8k sqft2888 W Signal Hill Dr SW, Calgary, AB T3H 2V1For Sale
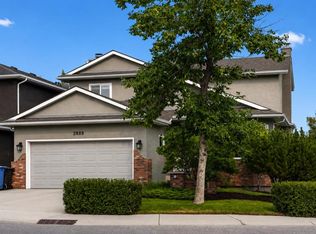 MLS ID #A2336646, Sid Merhi, Associate, Lpt Realty. courtesy of Pillar9 System
 - C$1,120,0007 bd3 ba2.3k sqft15 SE Glenview Dr SW, Calgary, AB T3E 4H4For Sale
 MLS ID #A2334619, Aleksey Julanov, Associate, Re/Max First. courtesy of Pillar9 System
 - C$818,0004 bd4 ba2.1k sqft148 E Sierra Madre Cres SW, Calgary, AB T3H 3G8For SaleMLS ID #A2336216, Ed Valino, Associate, First Place Realty. courtesy of Pillar9 System
- C$---- bd-- ba-- sqft2 W Discovery Ridge Hts SW, Calgary, AB T3H 5T1Off Market
- C$1,390,0005 bd4 ba2.5k sqft55 E Signal Ridge Pl SW, Calgary, AB T3H 2P2For SaleMLS ID #A2314055, Hyunil Koh, Associate, Cir Realty. courtesy of Pillar9 System
- C$1,180,0004 bd4 ba2.7k sqft2740 W Signal Ridge Vw SW, Calgary, AB T3H 2J5For SaleMLS ID #A2331068, Jessica Chan, Broker, Jessica Chan Real Estate & Management Inc.. courtesy of Pillar9 System
- C$1,149,9004 bd4 ba2.3k sqft3 W Strathridge Bay SW, Calgary, AB T3H 4S1For SaleMLS ID #A2333971, Rasool Malek, Associate, Tink. courtesy of Pillar9 System
- C$1,249,0004 bd4 ba1.9k sqft125 W Discovery Pl SW, Calgary, AB T3H 4N5For SaleMLS ID #A2320832, Terrin Daemen, Associate, Exp Realty. courtesy of Pillar9 System
- C$1,209,9954 bd4 ba2.5k sqft129 W Springbluff Blvd SW, Calgary, AB T3H 0N3For SaleMLS ID #A2319110, Len T. Wong, Associate Broker, Re/Max Complete Realty. courtesy of Pillar9 System
- C$998,0005 bd4 ba2.2k sqft67 N Sienna Heights Way SW, Calgary, AB T3H 3T6For SaleMLS ID #A2322049, Vinay Thankey, Associate, Re/Max Realty Professionals. courtesy of Pillar9 System
- C$1,099,0006 bd4 ba2k sqft16 E Simcrest Poin SW, Calgary, AB T3H 4K1For SaleCentury 21 Canada
- C$1,099,0006 bd4 ba2k sqft16 S Simcrest Point SW, Calgary, AB T3H 4K1For SaleMLS ID #A2320002, Peyman Valim, Associate, Century 21 Bamber Realty Ltd.. courtesy of Pillar9 System
- C$925,0004 bd4 ba2k sqft400 E Sienna Park Dr SW, Calgary, AB T3H 3K3For SaleMLS ID #A2328620, David Pellettier, Associate, Re/Max First. courtesy of Pillar9 System
- C$998,0004 bd4 ba2k sqft99 S Springbluff Blvd SW, Calgary, AB T3H 4V3For SaleMLS ID #A2332903, Lyle Peterman, Associate, Charles. courtesy of Pillar9 System
- C$1,095,0003 bd3 ba2.3k sqft29 E Aspen Summit Point SW, Calgary, AB T3H 0V9For SaleMLS ID #A2330863, Elise Crowe, Associate, Remax Innovations. courtesy of Pillar9 System
- C$1,150,0002 bd3 ba1.1k sqft20 Gainsborough Dr SW, Calgary, AB T3E 4W7For SaleMLS ID #A2333065, Tim Lind, Associate, Re/Max Real Estate (Mountain View). courtesy of Pillar9 System
- C$988,0005 bd4 ba2.2k sqft226 N Springbank Pl SW, Calgary, AB T3H 3S4For SaleMLS ID #A2324115, Janis Li, Associate, Top Producer Realty And Property Management. courtesy of Pillar9 System
- C$1,169,9004 bd4 ba2.1k sqft75 E Discovery Rdg, Calgary, AB T3H 5G2For SaleMLS ID #A2323787, Hui Zhao, Associate, Trec The Real Estate Company. courtesy of Pillar9 System
