Rare 1/3 acre lot in the heart of Glendale! An exceptional opportunity for builders, developers & dream home buyers! This is a massive 14,495 sq.ft. lot in one of Calgary's desirable established inner-city communities, ?just minutes from downtown, and seconds from an LRT Station! Most of this lot features a large-level front side facing the street with the existing home, while the back side is on a ridge with ?great views over the valley below and ?the treed park-like yard! There is approximately 164 ft. of back lane exposure with utility poles conveniently located on the opposite side of the alley. The possibilities are exciting! Renovate the existing 2,390 sq.ft. above-grade home, design and build your ultimate dream home with spectacular views of the city, explore the possibility of a large detached garage with a carriage suite above, subdivide the lot into two parcels for luxury infill homes, or explore multi-family development opportunities. (All subdivision, redevelopment, additional dwelling units and proposed uses are subject to applicable land use regulations, zoning, permits and City of Calgary approval). Location, location, location! Enjoy the convenience of inner-city living while having the space and privacy of your own little acreage! Approximately a 3-minute walk to the 45th Street LRT Station, with easy access to 17th Avenue, major roadways, downtown and Canada Olympic Park. Excellent schools, including Spanish immersion options, are within walking distance. Optimist Athletic Park, tennis courts, the community centre and popular Turtle Hill are all nearby. Downtown is less than a 15-minute drive, and the mountains are within easy reach! The existing home is substantial! Offering approximately 4,065 sq.ft. of developed living space across three levels, including 2,390 sq.ft. above grade and a 1,674 sq.ft. fully finished walkout basement. The main floor features 3 bedrooms, 2 living rooms, a wood-burning fireplace, kitchen with dining area, full bathroom, laundry room and access to a large L-shaped deck. The entire upper level is dedicated to the primary suite, complete with its own balcony, ensuite, 2 walk-in closets and sitting room. The walkout basement adds 2 more bedrooms, a full bathroom, recreation room with wet bar, living room, den, workshop and access to a large covered patio. Additional features include central air conditioning on the main floor, a newer high-efficiency furnace and an oversized attached single garage. Large inner-city lots like this are hard to find! Whether you're a builder searching for your next project, an investor exploring future opportunities, or a homeowner dreaming of creating a one-of-a-kind estate property, this is a rare opportunity to secure an extraordinary piece of land in the established community of Glendale. Explore the possibilities!
For sale
C$999,900
15 SE Glenview Dr SW, Calgary, AB T3E 4H4
7beds
2,390sqft
Single Family Residence
Built in 1958
0.33 Acres Lot
$-- Zestimate®
C$418/sqft
C$-- HOA
What's special
Treed park-like yardWood-burning fireplaceKitchen with dining areaLaundry roomWalkout basementNewer high-efficiency furnaceOversized attached single garage
- 14 hours
- 16
- 0
Zillow last checked:
Listing updated:
Listed by:
Aleksey Julanov, Associate,
Re/Max First
Source: courtesy of Pillar9 System,MLS®#: A2354135 Originating MLS®#: Calgary
Originating MLS®#: CalgaryFacts & features
Interior
Bedrooms & bathrooms
- Bedrooms: 7
- Bathrooms: 3
- Full bathrooms: 3
Bedroom
- Level: Main
- Dimensions: 11`6" x 10`0"
Bedroom
- Level: Main
- Dimensions: 11`6" x 13`5"
Bedroom
- Level: Main
- Dimensions: 11`7" x 13`0"
Other
- Level: Second
- Dimensions: 15`6" x 11`7"
Bedroom
- Level: Basement
- Dimensions: 10`11" x 13`4"
Bedroom
- Level: Basement
- Dimensions: 12`0" x 14`10"
Bedroom
- Level: Basement
- Dimensions: 9`4" x 10`4"
Other
- Level: Main
- Dimensions: 8`1" x 8`0"
Other
- Level: Basement
- Dimensions: 7`5" x 7`0"
Other
- Level: Second
- Dimensions: 7`5" x 5`1"
Breakfast nook
- Level: Main
- Dimensions: 8`10" x 13`8"
Dining room
- Level: Main
- Dimensions: 12`1" x 15`8"
Family room
- Level: Main
- Dimensions: 17`0" x 13`6"
Game room
- Level: Basement
- Dimensions: 21`0" x 19`8"
Kitchen
- Level: Main
- Dimensions: 8`3" x 13`6"
Kitchen
- Level: Basement
- Dimensions: 10`11" x 15`3"
Laundry
- Level: Main
- Dimensions: 7`10" x 5`2"
Living room
- Level: Main
- Dimensions: 27`9" x 15`4"
Living room
- Level: Second
- Dimensions: 13`6" x 15`5"
Living room
- Level: Basement
- Dimensions: 17`4" x 15`3"
Other
- Level: Basement
- Dimensions: 10`8" x 5`1"
Heating
- High Efficiency, Forced Air, Hot Water, Natural Gas
Cooling
- Central Air, Partial
Appliances
- Included: Dishwasher, Electric Stove, Garburator, Refrigerator
- Laundry: Main Level
Features
- Beamed Ceilings, Ceiling Fan(s), Central Vacuum, Chandelier, Closet Organizers, High Ceilings, Kitchen Island, Laminate Counters, Natural Woodwork, No Animal Home, No Smoking Home, Open Floorplan, Storage, Track Lighting, Walk-In Closet(s), Wet Bar
- Flooring: Carpet, Ceramic Tile, Hardwood, Laminate, Linoleum, Tile
- Windows: Wood Frames
- Basement: Full
- Number of fireplaces: 1
- Fireplace features: Basement, Stone, Wood Burning
Interior area
- Total interior livable area: 2,390 sqft
- Finished area above ground: 1,887
- Finished area below ground: 1,674
Property
Parking
- Total spaces: 3
- Parking features: Oversized, Single Garage Detached
- Garage spaces: 1
Features
- Levels: Two,2 Storey
- Stories: 1
- Patio & porch: Balcony(s), Deck, Front Porch, Rear Porch, Side Porch
- Exterior features: Fire Pit, Garden, Permeable Paving, Private Yard, Rain Gutters, Storage
- Has spa: Yes
- Spa features: Bath
- Fencing: Fenced
- Has view: Yes
- Frontage length: 15.02M 49`3"
Lot
- Size: 0.33 Acres
- Features: Back Lane, Back Yard, City Lot, Front Yard, Garden, Lawn, Many Trees, Pie Shaped Lot, Private, Sloped, Views, Wedge Shaped Lot, Wooded
Details
- Parcel number: 112375831
- Zoning: R-C1
Construction
Type & style
- Home type: SingleFamily
- Property subtype: Single Family Residence
Materials
- Wood Frame
- Foundation: Concrete Perimeter
- Roof: Membrane,Shingle
Condition
- New construction: No
- Year built: 1958
Community & HOA
Community
- Features: Clubhouse, Golf, Park, Playground, Sidewalks, Street Lights, Tennis Court(s)
- Subdivision: Glendale
HOA
- Has HOA: No
Location
- Region: Calgary
Financial & listing details
- Price per square foot: C$418/sqft
- Date on market: 10/22/2026
- Inclusions: N/A
Price history
Price history is unavailable.
Public tax history
Tax history is unavailable.
Climate risks
Neighborhood: Glendale
Nearby schools
GreatSchools rating
No schools nearby
We couldn't find any schools near this home.
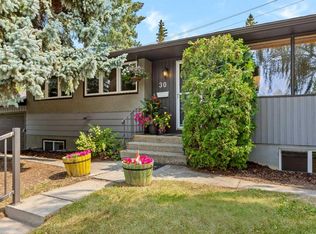
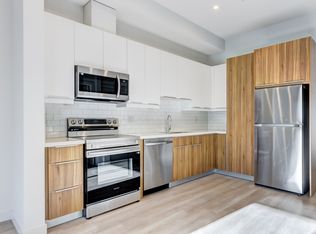
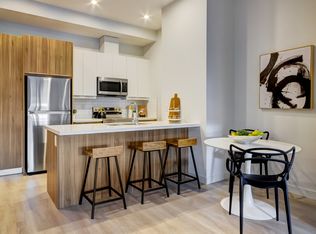
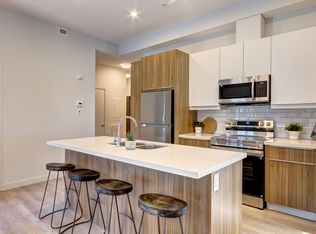
Similar homes
- C$975,0004 bd4 ba2.5k sqft660 NW Coach Grove Rd SW, Calgary, AB T3H 1C6For Sale
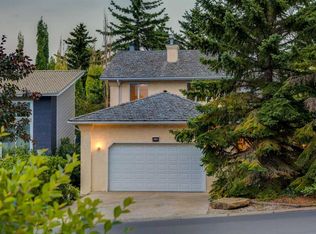 MLS ID #A2353768, Geraldine Hampton, Associate, Re/Max Real Estate (Mountain View). courtesy of Pillar9 System
 - C$938,8887 bd4 ba2.6k sqft2203 NW Sirocco Dr SW, Calgary, AB T3H 2T9For Sale
 MLS ID #A2338162, Jessica Chan, Broker, Jessica Chan Real Estate & Management Inc.. courtesy of Pillar9 System
 - C$979,0005 bd3 ba1.8k sqft2709 S Signal Hill Bay SW, Calgary, AB T3H 2L5For Sale
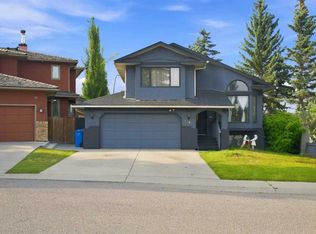 MLS ID #A2338748, Sunny Bagga, Associate, Century 21 Bravo Realty. courtesy of Pillar9 System
 - C$1,049,9005 bd4 ba2.4k sqft6915 NE Christie Estate Blvd SW, Calgary, AB T3H 2R2For Sale
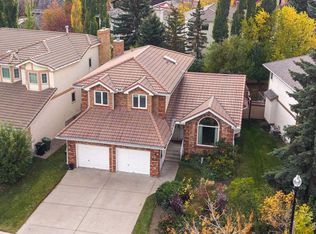 MLS ID #A2350086, Mark Wang, Broker, Homecare Realty Ltd.. courtesy of Pillar9 System
