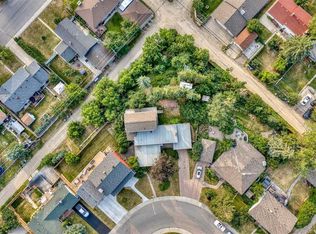
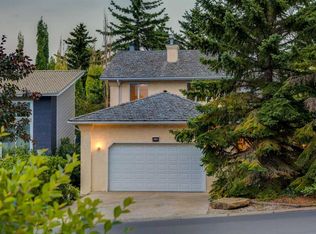
Perched atop the coveted hillside of Hounsfield Heights/Briar Hill, this 2 Storey 1912 character home offers a rare combination of architectural charm, generous lot size, and an unbeatable location. Whether you're a visionary buyer looking to restore a classic or a developer ready to build something spectacular, this property delivers the canvas you've been waiting for. Set on an expansive 62.5 x 120 ft lot (7,502 sq ft), the possibilities are truly yours to define - redevelopment opportunity on this lot can offer panoramic views of downtown and the mountains. The main floor welcomes you with rich hardwood flooring that has been professionally refinished just a couple years ago, a formal dining room, and a generous living room anchored by a wood-burning fireplace — the kind of warmth and character that simply can't be replicated. A delightful sunroom adds a touch of charm, while a spacious den and a renovated 2 pc bath rounds out the main level beautifully. Upstairs, four bedrooms and a full bathroom are mid-renovation with all materials already on-site — meaning the hard work of planning and sourcing is done for you. The bathroom is shaping up to be a true showpiece, featuring a stunning clawfoot bathtub, dual sinks, upgraded lighted vanity mirrors, new lighting, and partial tiling already installed. One bedroom has been prepped with flooring demoed and new materials ready to go, while another showcases elegant feature wall panelling that adds instant character. With the renovation momentum already underway, the upper level is poised to be something truly special. Outside, the oversized yard is a dream, complete with a stoned-in firepit area and ample space to build out the house or garage. Recent updates include newer furnace & A/C. All of this, just steps from the LRT, SAIT, North Hill Shopping Centre, and the vibrant shops and restaurants of Kensington — with Downtown Calgary just minutes away. Opportunities like this don't come often. Come see the potential for yourself!
For sale
C$950,000
1316 W 15th St NW, Calgary, AB T2N 2B6
5beds
2,277sqft
Single Family Residence
Built in 1912
7,405 Square Feet Lot
$-- Zestimate®
C$417/sqft
C$-- HOA
What's special
- 87 days
- 61
- 5
Zillow last checked:
Listing updated:
Listed by:
Benny Wildey, Associate,
Real Broker,
Cindy Chen, Associate,
Real Broker
Source: courtesy of Pillar9 System,MLS®#: A2332485 Originating MLS®#: Calgary
Originating MLS®#: CalgaryFacts & features
Interior
Bedrooms & bathrooms
- Bedrooms: 5
- Bathrooms: 4
- Full bathrooms: 2
- 1/2 bathrooms: 2
Bedroom
- Level: Upper
- Dimensions: 10`3" x 7`2"
Bedroom
- Level: Upper
- Dimensions: 11`8" x 8`11"
Bedroom
- Level: Upper
- Dimensions: 11`7" x 10`11"
Other
- Level: Upper
- Dimensions: 11`7" x 11`1"
Bedroom
- Level: Basement
- Dimensions: 10`2" x 18`0"
Other
- Level: Main
- Dimensions: 4`6" x 3`3"
Other
- Level: Upper
- Dimensions: 3`5" x 2`8"
Other
- Level: Upper
- Dimensions: 8`8" x 7`2"
Other
- Level: Basement
- Dimensions: 4`8" x 8`11"
Den
- Level: Main
- Dimensions: 14`8" x 7`2"
Den
- Level: Basement
- Dimensions: 10`1" x 8`8"
Dining room
- Level: Main
- Dimensions: 15`6" x 13`10"
Exercise room
- Level: Main
- Dimensions: 17`1" x 7`9"
Family room
- Level: Main
- Dimensions: 8`1" x 11`1"
Other
- Level: Basement
- Dimensions: 14`4" x 8`7"
Game room
- Level: Basement
- Dimensions: 10`9" x 18`8"
Kitchen
- Level: Main
- Dimensions: 16`0" x 9`3"
Living room
- Level: Main
- Dimensions: 14`6" x 14`2"
Mud room
- Level: Main
- Dimensions: 8`5" x 7`9"
Office
- Level: Main
- Dimensions: 8`2" x 7`2"
Storage
- Level: Upper
- Dimensions: 6`0" x 3`7"
Storage
- Level: Basement
- Dimensions: 9`6" x 7`3"
Storage
- Level: Basement
- Dimensions: 9`6" x 3`3"
Heating
- Forced Air
Cooling
- Central Air
Appliances
- Included: None
- Laundry: In Basement, Laundry Room
Features
- Built-in Features, Storage, Walk-In Closet(s)
- Flooring: Carpet, Hardwood
- Basement: Full
- Number of fireplaces: 1
- Fireplace features: Wood Burning
Interior area
- Total interior livable area: 2,277 sqft
- Finished area above ground: 2,277
- Finished area below ground: 568
Video & virtual tour
Property
Parking
- Total spaces: 3
- Parking features: Additional Parking, Alley Access, Driveway, Garage Faces Front, Garage Faces Rear, Off Street, Oversized, Single Garage Attached, Single Garage Detached
- Attached garage spaces: 2
- Has uncovered spaces: Yes
Features
- Levels: Two,2 Storey
- Stories: 1
- Patio & porch: Balcony(s)
- Exterior features: Fire Pit, Private Yard
- Fencing: Fenced
- Frontage length: 19.11M 62`8"
Lot
- Size: 7,405 Square Feet
- Features: Back Lane, Back Yard, Garden, Landscaped, Private, Treed
Details
- Parcel number: 112533329
- Zoning: R-CG
Construction
Type & style
- Home type: SingleFamily
- Property subtype: Single Family Residence
Materials
- Stucco, Vinyl Siding
- Foundation: Concrete Perimeter
- Roof: Asphalt Shingle
Condition
- New construction: No
- Year built: 1912
Community & HOA
Community
- Features: Park, Playground, Sidewalks, Street Lights
- Subdivision: Hounsfield Heights/Briar Hill
HOA
- Has HOA: No
Location
- Region: Calgary
Financial & listing details
- Price per square foot: C$417/sqft
- Date on market: 7/27/2026
- Inclusions: Property sold "as is, where is". All chattels sold "as is, where is".
Price history
Price history is unavailable.
Public tax history
Tax history is unavailable.
Climate risks
Neighborhood: Houndsfield Heights
Nearby schools
GreatSchools rating
No schools nearby
We couldn't find any schools near this home.
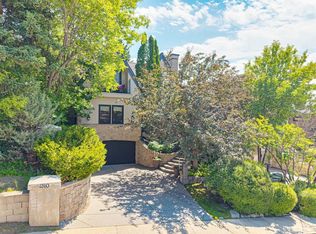
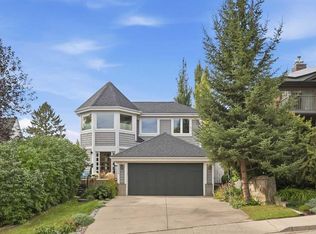
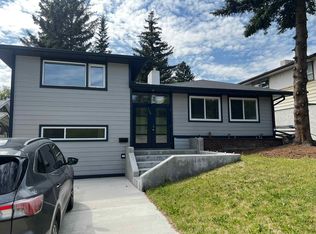
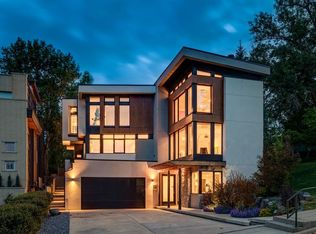
Similar homes
- C$999,9007 bd3 ba2.3k sqft15 SE Glenview Dr SW, Calgary, AB T3E 4H4For Sale
 MLS ID #A2354135, Aleksey Julanov, Associate, Re/Max First. courtesy of Pillar9 System
 - C$975,0004 bd4 ba2.5k sqft660 NW Coach Grove Rd SW, Calgary, AB T3H 1C6For Sale
 MLS ID #A2353768, Geraldine Hampton, Associate, Re/Max Real Estate (Mountain View). courtesy of Pillar9 System
 - C$899,9005 bd4 ba2.1k sqft4661 E 20th St SW, Calgary, AB T2T 6G4For Sale
 MLS ID #A2353396, Chris Zaharko, Associate, Royal Lepage Benchmark. courtesy of Pillar9 System
 - C$1,119,0004 bd4 ba2k sqft1717 7th Ave NW, Calgary, AB T2N 0Z5For Sale
 Century 21 Canada
