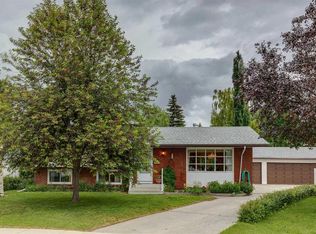
PRICE DROP SEPT 18. Welcome to a well maintained 2-storey in the heart of East Varsity Village. This superbly located home is on a corner lot and in a very quiet location. It's walking distance to 2 schools in the area and Market Mall. The main level has 2 spacious living rooms of which one has a wood burning fireplace. The kitchen was updated years ago to the highest quality and comes with a large dining room. There is an entrance to the side yard and back yard. The upper level has 4 bedrooms. Perfect for a growing family. The primary bedroom is quite large and has a walk in closet along with a 3 piece bathroom. There are 3 additional bedrooms with one being very large after a wall was removed. There is a 4 piece bathroom to support these. bedrooms. The basement is developed and has a large rec room. There is also ample storage along with potential to add a bathroom if one chooses. The backyard is very private with and has a sidewalk behind which is common for the Village. Home is quick access to Brentwood C-train station, University District, and Crowchild Trail.
For sale
C$969,900
2 W Varsplain Pl NW, Calgary, AB T3A 0C7
4beds
2,359sqft
Single Family Residence
Built in 1968
7,840 Square Feet Lot
$-- Zestimate®
C$411/sqft
C$-- HOA
What's special
Corner lotVery quiet locationWood burning fireplaceLarge dining roomAmple storage
- 53 days
- 64
- 2
Zillow last checked:
Listing updated:
Listed by:
Colin Ongyerth, Associate,
Re/Max Real Estate (Mountain View)
Source: courtesy of Pillar9 System,MLS®#: A2332072 Originating MLS®#: Calgary
Originating MLS®#: CalgaryFacts & features
Interior
Bedrooms & bathrooms
- Bedrooms: 4
- Bathrooms: 3
- Full bathrooms: 2
- 1/2 bathrooms: 1
Other
- Level: Upper
- Dimensions: 13`9" x 10`10"
Bedroom
- Level: Upper
- Dimensions: 9`10" x 12`10"
Bedroom
- Level: Upper
- Dimensions: 14`10" x 10`10"
Bedroom
- Level: Upper
- Dimensions: 15`9" x 13`10"
Other
- Level: Main
- Dimensions: 5`4" x 6`5"
Other
- Level: Upper
- Dimensions: 6`5" x 7`7"
Other
- Level: Upper
- Dimensions: 8`5" x 7`7"
Dining room
- Level: Main
- Dimensions: 10`5" x 11`9"
Family room
- Level: Main
- Dimensions: 12`10" x 10`9"
Other
- Level: Lower
- Dimensions: 9`10" x 13`9"
Game room
- Level: Lower
- Dimensions: 13`9" x 15`10"
Kitchen
- Level: Main
- Dimensions: 12`9" x 10`8"
Living room
- Level: Main
- Dimensions: 13`4" x 12`10"
Storage
- Level: Lower
- Dimensions: 11`9" x 10`9"
Walk in closet
- Level: Upper
- Dimensions: 5`4" x 7`7"
Heating
- Forced Air
Cooling
- None
Appliances
- Included: Dishwasher, Dryer, Electric Range, Freezer, Garage Control(s), Garburator, Microwave, Refrigerator, Washer
- Laundry: Main Level
Features
- Crown Molding, Laminate Counters, No Smoking Home, Pantry, See Remarks, Walk-In Closet(s)
- Flooring: Carpet, Hardwood, Linoleum
- Windows: Window Coverings
- Basement: Full
- Number of fireplaces: 1
- Fireplace features: Family Room, Wood Burning
Interior area
- Total interior livable area: 2,359 sqft
- Finished area above ground: 2,359
Property
Parking
- Total spaces: 4
- Parking features: Double Garage Attached
- Attached garage spaces: 2
Features
- Levels: Two,2 Storey
- Stories: 1
- Patio & porch: Front Porch, See Remarks
- Exterior features: Barbecue, Garden, Private Entrance, Rain Barrel/Cistern(s)
- Fencing: Partial
- Frontage length: 36.00M 118`1"
Lot
- Size: 7,840 Square Feet
- Features: Corner Lot, Cul-De-Sac, Front Yard, Garden, Landscaped, Rectangular Lot, See Remarks, Treed
Details
- Parcel number: 111972011
- Zoning: R-CG
Construction
Type & style
- Home type: SingleFamily
- Property subtype: Single Family Residence
Materials
- Vinyl Siding, Wood Frame
- Foundation: Concrete Perimeter
- Roof: Asphalt Shingle
Condition
- New construction: No
- Year built: 1968
Community & HOA
Community
- Features: Park, Playground, Sidewalks, Street Lights, Tennis Court(s)
- Subdivision: Varsity
HOA
- Has HOA: No
Location
- Region: Calgary
Financial & listing details
- Price per square foot: C$411/sqft
- Date on market: 7/30/2026
- Inclusions: basement shelving, desks in 4th bedroom
Price history
Price history is unavailable.
Public tax history
Tax history is unavailable.
Climate risks
Neighborhood: Varsity
Nearby schools
GreatSchools rating
No schools nearby
We couldn't find any schools near this home.
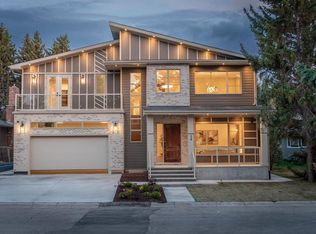
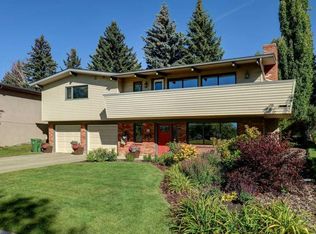


Similar homes
- C$950,0004 bd3 ba1.6k sqft36 N Norseman Pl NW, Calgary, AB T2K 5M6For Sale
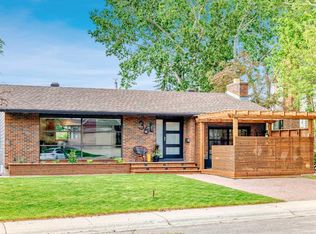 MLS ID #A2346827, Gary Heald, Associate, Re/Max First. courtesy of Pillar9 System
 - C$929,0004 bd3 ba1.8k sqft8 SW Varsdale Pl NW, Calgary, AB T3A 0G7For Sale
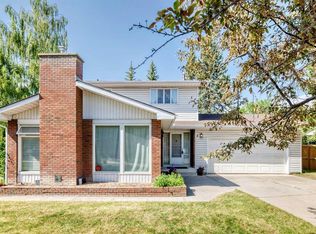 MLS ID #A2315099, Yu Jing Li, Associate, Grand Realty. courtesy of Pillar9 System
 - C$949,9004 bd4 ba1.8k sqft11 SE Edgemont Rise NW, Calgary, AB T3A 2K9For Sale
 MLS ID #A2343008, Garrett Hendricks, Associate, Century 21 Bamber Realty Ltd.. courtesy of Pillar9 System
 - C$875,0004 bd3 ba1.2k sqft5036 S Vallance Cres NW, Calgary, AB T3A 0T6For Sale
 MLS ID #A2319280, Susan Penley, Associate, Re/Max House Of Real Estate. courtesy of Pillar9 System
