CONDO FEES & TAXES PAID for 1 YEAR! Perfectly located just steps from the pedestrian bridge to Market Mall, this home is within walking distance to the University of Calgary, Foothills Medical Centre, Alberta Children's Hospital, the University District, public transit, and the LRT—making it an excellent choice for students, healthcare professionals, first-time buyers, or investors. This bright, west-facing third-floor unit features a spacious open-concept layout filled with natural light and partial mountain views. The inviting living room offers a cozy electric fireplace and access to a private balcony, perfect for enjoying the afternoon sun. The functional kitchen features granite counters & dark maple cabinets, which provide ample cabinet space. The generous sized bedroom and full bathroom offer comfortable everyday living. Rich laminate flooring runs throughout for a clean, modern look, and the home is move-in ready. Assigned parking and common laundry add to the convenience, while the affordable condo fees include heat, water, and other utilities, making ownership simple and budget-friendly. Whether you're looking for your first home, a low-maintenance lifestyle, or a fantastic rental property in an unbeatable location, this Varsity condo is an opportunity you won't want to miss. Unit comes fully furnished perfect for investors.
For sale
C$234,900
3717 W 42nd St NW #307, Calgary, AB T3A 2W2
1beds
631sqft
Apartment
Built in 1978
-- sqft lot
$-- Zestimate®
C$372/sqft
C$394/mo HOA
What's special
Bright west-facing third-floor unitPartial mountain viewsCozy electric fireplaceFunctional kitchenGranite countersDark maple cabinetsAmple cabinet space
- 48 days |
- 5 |
- 1 |
Zillow last checked:
Listing updated:
Listed by:
Brett Steele, Associate,
Remax Innovations
Source: courtesy of Pillar9 System,MLS®#: A2327253 Originating MLS®#: Calgary
Originating MLS®#: CalgaryFacts & features
Interior
Bedrooms & bathrooms
- Bedrooms: 1
- Bathrooms: 1
- Full bathrooms: 1
Bedroom
- Level: Main
- Dimensions: 11`3" x 13`3"
Other
- Level: Main
- Dimensions: 4`11" x 9`6"
Other
- Level: Main
- Dimensions: 19`2" x 5`10"
Dining room
- Level: Main
- Dimensions: 9`6" x 6`11"
Other
- Level: Main
- Dimensions: 5`10" x 8`8"
Kitchen
- Level: Main
- Dimensions: 6`11" x 9`11"
Living room
- Level: Main
- Dimensions: 12`6" x 16`10"
Heating
- Baseboard, Natural Gas
Cooling
- None
Appliances
- Included: Dishwasher, Electric Stove, Microwave Hood Fan, Refrigerator
- Laundry: Laundry Room, Lower Level
Features
- Closet Organizers, Granite Counters, No Animal Home, No Smoking Home, Open Floorplan, Storage
- Flooring: Ceramic Tile, Laminate
- Windows: Vinyl Windows
- Number of fireplaces: 1
- Fireplace features: Electric, Living Room
- Common walls with other units/homes: 2+ Common Walls
Interior area
- Total interior livable area: 631 sqft
Property
Parking
- Total spaces: 1
- Parking features: Assigned, Off Street, Parking Lot, Paved, Plug-In, Stall
Features
- Levels: Single Level Unit
- Stories: 4
- Entry location: Other
- Patio & porch: Balcony(s)
- Exterior features: Balcony, Garden, Lighting
Details
- Parcel number: 112254818
- Zoning: M-C1 d75
Construction
Type & style
- Home type: Apartment
- Property subtype: Apartment
- Attached to another structure: Yes
Materials
- Concrete, Vinyl Siding, Wood Frame
- Roof: Asphalt Shingle
Condition
- New construction: No
- Year built: 1978
Community & HOA
Community
- Features: Golf, Park, Playground, Sidewalks, Street Lights, Tennis Court(s)
- Subdivision: Varsity
HOA
- Has HOA: Yes
- Amenities included: Bicycle Storage, Laundry, Parking, Snow Removal, Trash, Visitor Parking
- Services included: Amenities of HOA/Condo, Common Area Maintenance, Gas, Heat, Insurance, Professional Management, Reserve Fund Contributions, Sewer, Snow Removal, Trash, Water
- HOA fee: C$394 monthly
Location
- Region: Calgary
Financial & listing details
- Price per square foot: C$372/sqft
- Date on market: 7/9/2026
- Inclusions: N/A
Price history
Price history is unavailable.
Public tax history
Tax history is unavailable.
Climate risks
Neighborhood: Varsity
Nearby schools
GreatSchools rating
No schools nearby
We couldn't find any schools near this home.
- C$298,0002 bd2 ba1.1k sqft3747 E 42nd St NW #204, Calgary, AB T3A2W4For Sale

- C$--2 bd3 ba-- sqft3437 42nd St NW #138, Calgary, AB T3A2M7Off Market
- C$--2 bd3 ba1.6k sqft3437 42nd St NW #158, Calgary, AB T3A2M7Off Market
- C$459,9992 bd3 ba1.6k sqft4037 E 42nd St NW #280, Calgary, AB T3A2M9For Sale
- C$2,725,0005 bd6 ba3.9k sqft26 N Varsplain Pl NW, Calgary, AB T3A0C7New Construction
- C$999,9004 bd3 ba2.3k sqft2 W Varsplain Pl NW, Calgary, AB T3A0C7For Sale
- C$--1 bd1 ba-- sqft4212 40th Ave NW, Calgary, AB T3A0X1Off Market
- C$--3 bd2 ba1k sqft4812 S 40th Ave NW, Calgary, AB T3A0X2Off Market
Similar homes
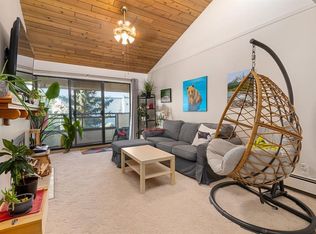
- C$249,9001 bd1 ba822 sqft3730 W 50th St NW #417, Calgary, AB T3A 2V9For Sale
 MLS ID #A2247134, Brittney Macmillan, Associate, Royal Lepage Mission Real Estate. courtesy of Pillar9 System
 - C$229,9001 bd1 ba617 sqft17 E 13th St NW #404, Calgary, AB T2N 1Z1For Sale
 MLS ID #A2338130, Bryon Howard, Associate, Exp Realty. courtesy of Pillar9 System
 - C$234,9002 bd1 ba375 sqft515 S 18th Ave SW #7, Calgary, AB T2S 0C6For Sale
 MLS ID #A2330130, Stirling Karlsen, Associate, Real Broker. courtesy of Pillar9 System
 - C$230,0001 bd1 ba610 sqft728 W 3rd Ave NW #204, Calgary, AB T2N 0J1For Sale
 MLS ID #A2330767, Allison Sigurdson, Associate, Remax Innovations. courtesy of Pillar9 System
 - C$244,9002 bd1 ba723 sqft2218 W 30th St SW #101, Calgary, AB T3E 2L8For SaleMLS ID #A2321325, Kenny Vollet, Associate, Grassroots Realty Group. courtesy of Pillar9 System
- C$215,0001 bd1 ba552 sqft1301 N 17th Ave NW #304, Calgary, AB T2M 0R2For SaleMLS ID #A2325037, Jodi Brilling, Associate, Real Estate Professionals Inc.. courtesy of Pillar9 System
- C$224,8001 bd1 ba692 sqft2130 E 17th St SW #208, Calgary, AB T2T 4M4For SaleMLS ID #A2321436, Dennis Plintz, Associate Broker, Century 21 Masters. courtesy of Pillar9 System
- C$230,0002 bd1 ba801 sqft903 N 19th Ave SW #103, Calgary, AB T2T 0H8For SaleMLS ID #A2330663, Jesse Davies, Associate Broker, Century 21 Bamber Realty Ltd.. courtesy of Pillar9 System
- C$249,9001 bd2 ba721 sqft1108 SW Hawksbrow Point NW #1108, Calgary, AB T3G 4C9For SaleMLS ID #A2315646, Jamie Newton, Associate, Re/Max First. courtesy of Pillar9 System
- C$229,0002 bd1 ba789 sqft903 N 19th Ave SW #407, Calgary, AB T2T 0H8For SaleMLS ID #A2332857, Maria Surowka, Associate, Diamond Realty & Associates Ltd. courtesy of Pillar9 System
- C$224,9002 bd1 ba862 sqft80 E Galbraith Dr SW #14D, Calgary, AB T3E 3H2For SaleMLS ID #A2334452, Ron Garneau, Associate, Re/Max Complete Realty. courtesy of Pillar9 System
- C$220,0002 bd1 ba768 sqft626 S 2nd Ave NE #201, Calgary, AB T2E 0E8For SaleMLS ID #A2319877, Gemma Hobb, Associate, Sotheby's International Realty Canada. courtesy of Pillar9 System
- C$227,0001 bd1 ba621 sqft733 N 14th Ave SW #1206, Calgary, AB T2R 0N3For SaleMLS ID #A2323001, Lisa Turcotte, Associate, First Place Realty. courtesy of Pillar9 System
- C$220,0002 bd1 ba769 sqft1025 N 14th Ave SW #413, Calgary, AB T2R 0N9For SaleMLS ID #A2320459, Lianne Stokes, Associate, Re/Max House Of Real Estate. courtesy of Pillar9 System
- C$229,9002 bd1 ba812 sqft617 N 56th Ave SW #401, Calgary, AB T2V 0G9For SaleMLS ID #A2335621, Mehrdad Bagheri, Associate, Cir Realty. courtesy of Pillar9 System
- C$245,0002 bd1 ba901 sqft111 W 14th Ave SE #711, Calgary, AB T2G 4Z8For SaleMLS ID #A2327427, Ann Stranges, Associate, Charles. courtesy of Pillar9 System
- C$277,0001 bd1 ba763 sqft3101 34th Ave NW #107, Calgary, AB T2L 2A3For SaleMLS ID #A2336672, Ves Svilenova, Associate, Remax Innovations. courtesy of Pillar9 System
- C$248,9001 bd1 ba796 sqft1209 E 6th St SW #504, Calgary, AB T2R 0Z5For SaleMLS ID #A2334602, Erik Thorson, Associate, Cir Realty. courtesy of Pillar9 System
- C$197,0001 bd1 ba628 sqft3115 N 51st St SW #2303, Calgary, AB T3E 6P4For SaleMLS ID #A2325427, Andy Chrisanthopoulos, Associate, Kt Capital Realty Inc.. courtesy of Pillar9 System
- C$240,0002 bd1 ba901 sqft647 N 1st Ave NE #108, Calgary, AB T2E 0B5For SaleMLS ID #A2316394, Christine Giberson, Associate, Exp Realty. courtesy of Pillar9 System
