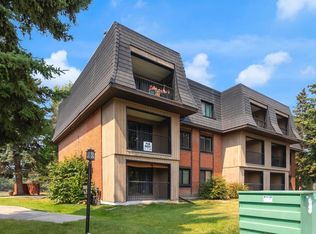
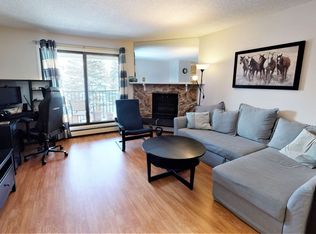
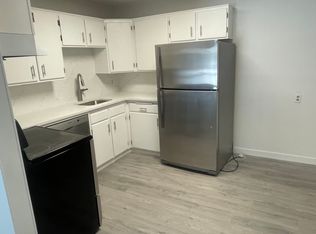
Welcome to your new home…refreshed and renewed and walking distance to Market Mall, nature reserves and walking paths, transit routes and close to University District, the U of C, hospitals and so much more! This secure 25+ building offers an alternative to busy condo life for those wishing to take advantage of all the area has to offer. Features 2 bedrooms, a full bath, 1 assigned parking stall, brand new stacking washer and dryer, a large eat-in kitchen with all new stainless-steel appliances, fireplace, balcony, fresh white paint, new laminate flooring throughout, and TONS of closet and storage space. This freshly redone apartment is truly move-in ready. Condo fee includes water, sewer, gas and heat. Visit today to see the value inherent in this building and unit…why not choose freshly renovated and waiting for YOU!?
For sale
C$199,000
4001C N 49th St NW #3106, Calgary, AB T3A 2C9
2beds
863sqft
Apartment
Built in 1976
-- sqft lot
$-- Zestimate®
C$230/sqft
C$878/mo HOA
What's special
Large eat-in kitchenAll new stainless-steel appliancesFresh white paintNew laminate flooring throughout
- 7 days |
- 32 |
- 0 |
Zillow last checked:
Listing updated:
Listed by:
Kevin Thygesen, Associate,
Re/Max Realty Professionals
Source: courtesy of Pillar9 System,MLS®#: A2334913 Originating MLS®#: Calgary
Originating MLS®#: CalgaryFacts & features
Interior
Bedrooms & bathrooms
- Bedrooms: 2
- Bathrooms: 1
- Full bathrooms: 1
Other
- Level: Main
- Dimensions: 11`11" x 10`9"
Bedroom
- Level: Main
- Dimensions: 10`4" x 7`11"
Other
- Level: Main
- Dimensions: 8`11" x 5`0"
Foyer
- Level: Main
- Dimensions: 9`8" x 3`3"
Other
- Level: Main
- Dimensions: 13`4" x 8`8"
Laundry
- Level: Main
- Dimensions: 2`1" x 2`0"
Living room
- Level: Main
- Dimensions: 16`11" x 15`8"
Storage
- Level: Main
- Dimensions: 6`11" x 3`9"
Walk in closet
- Level: Main
- Dimensions: 4`11" x 4`11"
Heating
- Baseboard, Hot Water
Cooling
- None
Appliances
- Included: Dishwasher, Electric Stove, Refrigerator, Washer/Dryer Stacked
- Laundry: In Unit
Features
- Stone Counters, Storage, Walk-In Closet(s)
- Flooring: Laminate
- Number of fireplaces: 1
- Fireplace features: Gas, Mantle, Stone
- Common walls with other units/homes: 2+ Common Walls,End Unit
Interior area
- Total interior livable area: 863.61 sqft
Video & virtual tour
Property
Parking
- Total spaces: 1
- Parking features: Carport, Stall, Assigned, Leased, See Remarks
- Has carport: Yes
Features
- Levels: Single Level Unit
- Stories: 4
- Entry location: Ground
- Patio & porch: Balcony(s)
- Exterior features: Balcony
Details
- Parcel number: 112115375
- Zoning: M-C2
Construction
Type & style
- Home type: Apartment
- Property subtype: Apartment
- Attached to another structure: Yes
Materials
- Wood Frame
Condition
- New construction: No
- Year built: 1976
Community & HOA
Community
- Features: Park, Playground, Sidewalks, Street Lights
- Subdivision: Varsity
HOA
- Has HOA: Yes
- Amenities included: Elevator(s), None
- Services included: Common Area Maintenance, Gas, Heat, Professional Management, Sewer, Water
- HOA fee: C$878 monthly
Location
- Region: Calgary
Financial & listing details
- Price per square foot: C$230/sqft
- Date on market: 8/9/2026
- Inclusions: N/A
Price history
Price history is unavailable.
Public tax history
Tax history is unavailable.
Climate risks
Neighborhood: Varsity
Nearby schools
GreatSchools rating
No schools nearby
We couldn't find any schools near this home.
- C$170,0001 bd1 ba636 sqft4001C N 49th St NW #3204, Calgary, AB T3A2C9For Sale
- C$--1 bd1 ba-- sqft4001 49th St NW #2210, Calgary, AB T3A2C9Off Market
- C$--2 bd1 ba900 sqft4001 N 49th St NW #C, Calgary, AB T3A2C9Off Market
- C$170,0001 bd1 ba637 sqft4001C 49th St NW #3204, Calgary, AB T3A2C9For Sale

- C$250,0002 bd1 ba980 sqft3719 C S 49th St NW #201, Calgary, AB T3A2E3For Sale
- C$929,0004 bd3 ba1.8k sqft8 SW Varsdale Pl NW, Calgary, AB T3A0G7For Sale
- C$249,0002 bd1 ba997 sqft3730 W 50th St NW #410, Calgary, AB T3A2V9For Sale
- C$289,9002 bd2 ba1k sqft3719 C SE 49th St NW #407, Calgary, AB T3A2E3For Sale
Similar homes
- C$170,0001 bd1 ba636 sqft4001C N 49th St NW #3204, Calgary, AB T3A 2C9For SaleMLS ID #A2333276, Julie Vesuwalla, Associate Broker, Century 21 Bamber Realty Ltd.. courtesy of Pillar9 System
- C$170,0001 bd1 ba637 sqft4001C 49th St NW #3204, Calgary, AB T3A 2C9For SaleCentury 21 Canada
- C$189,9002 bd1 ba857 sqft1113 E 37th St SW #404, Calgary, AB T3C 1S5For Sale
 MLS ID #A2334218, Olivia Horvat, Associate, Real Estate Professionals Inc.. courtesy of Pillar9 System
 - C$189,0002 bd1 ba864 sqft6400 N Coach Hill Rd SW #522, Calgary, AB T3H 1B8For Sale
 MLS ID #A2332970, Dorothea Sautter, Associate, Royal Lepage Benchmark. courtesy of Pillar9 System
 - C$194,9002 bd1 ba672 sqft2407 E 17th St SW #2, Calgary, AB T2T 4M9For SaleMLS ID #A2330291, Sandeep Tahim, Associate, Maxwell Gold. courtesy of Pillar9 System
- C$234,9001 bd1 ba631 sqft3717 W 42nd St NW #307, Calgary, AB T3A 2W2For SaleMLS ID #A2327253, Brett Steele, Associate, Remax Innovations. courtesy of Pillar9 System
- C$200,0002 bd1 ba763 sqft125 W 23rd Ave SW #2, Calgary, AB T2S 0H9For SaleMLS ID #A2332933, Mathew Said Morley, Associate, Re/Max First. courtesy of Pillar9 System
- C$200,0002 bd1 ba813 sqft315 W Heritage Dr SE #319, Calgary, AB T2H 1N2For SaleMLS ID #A2334858, Mike Hickey, Associate, First Place Realty. courtesy of Pillar9 System
- C$224,9002 bd1 ba862 sqft80 E Galbraith Dr SW #14D, Calgary, AB T3E 3H2For SaleMLS ID #A2334452, Ron Garneau, Associate, Re/Max Complete Realty. courtesy of Pillar9 System
- C$225,0002 bd1 ba820 sqft630 S 57th Ave SW #308, Calgary, AB T2V 0H4For SaleMLS ID #A2335274, Jeff Grohn, Associate, Grassroots Realty Group. courtesy of Pillar9 System
- C$224,0002 bd2 ba874 sqft1735 N 11th Ave SW #310, Calgary, AB T3C 3S9For SaleMLS ID #A2332513, Justin Havre, Associate, Exp Realty. courtesy of Pillar9 System
- C$220,0002 bd1 ba768 sqft626 S 2nd Ave NE #201, Calgary, AB T2E 0E8For SaleMLS ID #A2319877, Gemma Hobb, Associate, Sotheby's International Realty Canada. courtesy of Pillar9 System
- C$197,0001 bd1 ba628 sqft3115 N 51st St SW #2303, Calgary, AB T3E 6P4For SaleMLS ID #A2325427, Andy Chrisanthopoulos, Associate, Kt Capital Realty Inc.. courtesy of Pillar9 System
- C$199,9002 bd1 ba836 sqft638 S Meredith Rd NE #301, Calgary, AB T2E 5A8For SaleMLS ID #A2310979, Michael Melnychuk, Associate, Century 21 All Stars Realty Ltd.. courtesy of Pillar9 System
- C$209,3992 bd1 ba790 sqft835 N 19th Ave SW #109, Calgary, AB T2T 0H6For SaleMLS ID #A2327562, Karlee Mushie, Associate, Remax Innovations. courtesy of Pillar9 System
- C$199,9001 bd1 ba515 sqft3511 E 15th St SW #11, Calgary, AB T2T 4A4For SaleMLS ID #A2335473, Jerry Thai, Associate, Maxwell Capital Realty. courtesy of Pillar9 System
- C$185,0001 bd1 ba616 sqft924 N 18th Ave SW #203, Calgary, AB T2T 0H1For SaleMLS ID #A2336169, Ricky Easthope, Associate, Real Broker. courtesy of Pillar9 System
- C$229,9002 bd1 ba812 sqft617 N 56th Ave SW #401, Calgary, AB T2V 0G9For SaleMLS ID #A2335621, Mehrdad Bagheri, Associate, Cir Realty. courtesy of Pillar9 System
- C$214,8002 bd1 ba675 sqft1602 S 11th Ave SW #210, Calgary, AB T3C 0N2For SaleMLS ID #A2298083, Julie Vesuwalla, Associate Broker, Century 21 Bamber Realty Ltd.. courtesy of Pillar9 System
- C$190,0002 bd1 ba831 sqft635 N 57th Ave SW #302, Calgary, AB T2V 0H5For SaleMLS ID #A2319789, Erin Pilsner, Associate, Re/Max Complete Realty. courtesy of Pillar9 System
