Welcome to #108, 647 1 Avenue NE — a beautifully refreshed inner-city gem in an unbeatable location! Just steps from scenic pathways, restaurants, shopping, transit, and all the amenities of downtown living, this move-in-ready condo offers exceptional value and comfort. This bright and spacious ground-floor unit has recently undergone extensive updates, including brand-new vinyl plank flooring throughout the living room, dining area, and hallway, new carpet in both bedrooms, professionally painted throughout, stylish new light fixtures, and new bedroom windows. Several of the light fixtures feature adjustable LED lighting, allowing you to choose between warm ambient light and bright white illumination to suit your mood and lifestyle. Located on the quiet south side of this pet-friendly (with board approval) building, this desirable unit enjoys one of the best locations in the complex, with no adjoining neighbours on either side for added privacy. The thoughtfully designed layout features two generously sized bedrooms with large closets, an open-concept living and dining area, and a versatile flex space ideal for a home office, reading nook, or additional entertaining space. The galley-style kitchen flows seamlessly into the dining area, while patio doors lead to your private partially covered patio — the perfect place to relax, entertain, or simply enjoy the peaceful surroundings. Laundry facilities and the heated underground parking stall are conveniently located just steps from the unit. An added bonus: with condo board approval, in-suite laundry may be permitted, offering even greater convenience and future value. Whether you're a first-time buyer, investor, or looking to downsize without compromising location or lifestyle, this beautifully updated home offers exceptional value in one of Calgary's most sought-after inner-city communities. With its modern updates, private setting, and unbeatable location, this is an opportunity you won't want to miss.
For sale
C$240,000
647 N 1st Ave NE #108, Calgary, AB T2E 0B5
2beds
901sqft
Apartment
Built in 1981
-- sqft lot
$-- Zestimate®
C$266/sqft
C$740/mo HOA
What's special
Professionally painted throughoutStylish new light fixturesAdjustable led lightingNew bedroom windowsPrivate partially covered patioModern updatesPrivate setting
- 53 days |
- 9 |
- 0 |
Zillow last checked:
Listing updated:
Listed by:
Christine Giberson, Associate,
Exp Realty
Source: courtesy of Pillar9 System,MLS®#: A2316394 Originating MLS®#: Calgary
Originating MLS®#: CalgaryFacts & features
Interior
Bedrooms & bathrooms
- Bedrooms: 2
- Bathrooms: 1
- Full bathrooms: 1
Other
- Level: Main
- Dimensions: 11`11" x 12`0"
Bedroom
- Level: Main
- Dimensions: 8`6" x 10`2"
Other
- Level: Main
- Dimensions: 8`5" x 5`0"
Other
- Level: Main
- Dimensions: 8`2" x 11`4"
Dining room
- Level: Main
- Dimensions: 10`0" x 7`10"
Other
- Level: Main
- Dimensions: 24`3" x 3`6"
Flex space
- Level: Main
- Dimensions: 5`9" x 4`11"
Kitchen
- Level: Main
- Dimensions: 8`0" x 7`4"
Living room
- Level: Main
- Dimensions: 16`10" x 13`5"
Heating
- Baseboard, Boiler
Cooling
- None
Appliances
- Included: Dishwasher, Electric Stove, Refrigerator
Features
- Crown Molding, Elevator, No Smoking Home, Open Floorplan
- Flooring: Carpet, Ceramic Tile, Vinyl
- Windows: Vinyl Windows
- Has fireplace: No
- Common walls with other units/homes: End Unit,No One Below
Interior area
- Total interior livable area: 901.70 sqft
Property
Parking
- Total spaces: 1
- Parking features: Stall, Underground, Assigned
Features
- Levels: Single Level Unit
- Stories: 4
- Entry location: Below Grade
- Patio & porch: Patio
- Exterior features: Balcony
Details
- Zoning: MU-2 f4.0h22
Construction
Type & style
- Home type: Apartment
- Property subtype: Apartment
- Attached to another structure: Yes
Materials
- Brick, Stucco, Wood Frame
Condition
- New construction: No
- Year built: 1981
Community & HOA
Community
- Features: Park, Playground
- Subdivision: Bridgeland/Riverside
HOA
- Has HOA: Yes
- Amenities included: Bicycle Storage, Coin Laundry, Elevator(s), Secured Parking
- Services included: Common Area Maintenance, Heat, Insurance, Professional Management, Reserve Fund Contributions, Sewer, Snow Removal, Trash, Water
- HOA fee: C$740 monthly
Location
- Region: Calgary
Financial & listing details
- Price per square foot: C$266/sqft
- Date on market: 6/2/2026
- Inclusions: N/A
Christine Giberson, Associate
Christine Giberson, Associate
(403) 690-4290
By pressing Contact Agent, you agree that the real estate professional identified above may call/text you about your search, which may involve use of automated means and pre-recorded/artificial voices. You don't need to consent as a condition of buying any property, goods, or services. Message/data rates may apply. You also agree to our Terms of Use. Zillow does not endorse any real estate professionals. We may share information about your recent and future site activity with your agent to help them understand what you're looking for in a home.
Price history
Price history is unavailable.
Public tax history
Tax history is unavailable.
Climate risks
Neighborhood: Bridgeland
Nearby schools
GreatSchools rating
No schools nearby
We couldn't find any schools near this home.
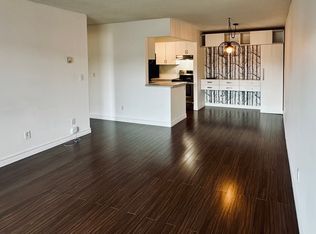
- C$--1 bd1 ba615 sqft647 1st Ave NE #203, Calgary, AB T2E0B5Off Market
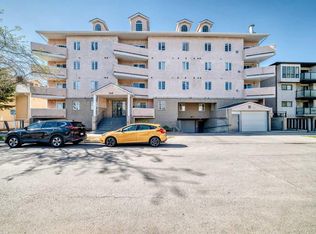
- C$324,9002 bd2 ba1.1k sqft649 S Marsh Rd NE #317, Calgary, AB T2E5B4For Sale
- C$324,9002 bd2 ba1.1k sqft649 Marsh Rd NE #317, Calgary, AB T2E5B4For Sale
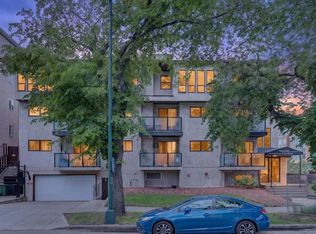
- C$275,0002 bd2 ba970 sqft635 N Marsh Rd NE #12, Calgary, AB T2E5B4For Sale
- C$275,0002 bd2 ba1.1k sqft635 N Marsh Rd NE #10, Calgary, AB T2E5B4For Sale
- C$--1 bd1 ba558 sqft650 Meredith Rd NE #103, Calgary, AB T2E5A8Off Market
- C$199,9002 bd1 ba836 sqft638 S Meredith Rd NE #301, Calgary, AB T2E5A8For Sale
- C$--1 bd1 ba630 sqft644 Meredith Rd NE #203, Calgary, AB T2E5A8Off Market
Similar homes
- C$246,0002 bd1 ba623 sqft717 SE 4a St NE #107, Calgary, AB T2E 3W1For Sale
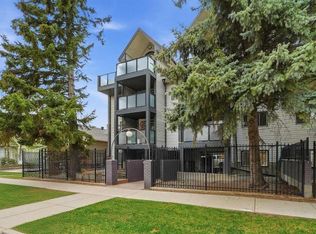 MLS ID #A2309759, Jim Beatty, Associate, Re/Max Landan Real Estate. courtesy of Pillar9 System
 - C$199,9002 bd1 ba836 sqft638 S Meredith Rd NE #301, Calgary, AB T2E 5A8For Sale
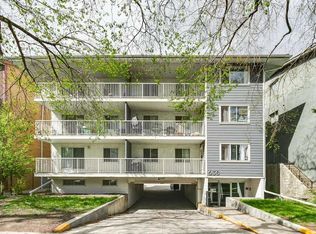 MLS ID #A2310979, Michael Melnychuk, Associate, Century 21 All Stars Realty Ltd.. courtesy of Pillar9 System
 - C$244,9992 bd1 ba815 sqft220 S 13th Ave SW #306, Calgary, AB T2R 1L6For Sale
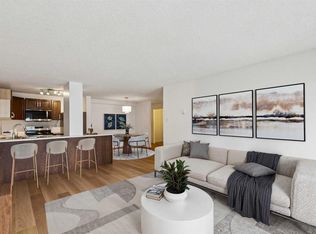 MLS ID #A2319357, Erin O'meara, Associate, The Real Estate District. courtesy of Pillar9 System
 - C$239,9002 bd2 ba873 sqft1735 N 11th Ave SW #204, Calgary, AB T3C 3S9For Sale
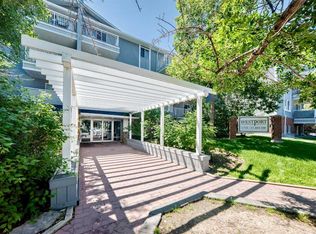 MLS ID #A2327622, Tim Desautels, Associate, Remax Innovations. courtesy of Pillar9 System
 - C$229,9002 bd2 ba970 sqft330 S 15th Ave SW #603, Calgary, AB T2R 0P8For SaleMLS ID #A2323101, Mark Wang, Broker, Homecare Realty Ltd.. courtesy of Pillar9 System
- C$239,9002 bd1 ba861 sqft1330 E 15th Ave SW #207, Calgary, AB T3C 3N6For SaleMLS ID #A2328730, Val Djukic, Associate, Re/Max West Real Estate. courtesy of Pillar9 System
- C$239,9002 bd1 ba852 sqft340 N 14th Ave SW #401, Calgary, AB T2R 1H4For SaleMLS ID #A2301349, Gregory Squire, Associate, Re/Max Landan Real Estate. courtesy of Pillar9 System
- C$254,9002 bd1 ba815 sqft718 S 12th Ave SW #202, Calgary, AB T2R 0H7For SaleMLS ID #A2323434, James Iii Pooten, Associate, Real Broker. courtesy of Pillar9 System
- C$225,0002 bd1 ba870 sqft128 S 15th Ave SW #306, Calgary, AB T2R 0P5For SaleMLS ID #A2322061, Erin Best, Associate Broker, Kic Realty. courtesy of Pillar9 System
- C$235,0002 bd1 ba866 sqft723 N 57th Ave SW #309, Calgary, AB T2V 4Z3For SaleMLS ID #A2314117, Sam Kim, Associate, Cir Realty. courtesy of Pillar9 System
- C$240,0002 bd1 ba984 sqft1234 N 14th Ave SW #503, Calgary, AB T3C 0V9For SaleMLS ID #A2311423, Dave Hopkins, Associate, Maxwell Canyon Creek. courtesy of Pillar9 System
- C$219,9002 bd1 ba872 sqft924 S 14th Ave SW #309, Calgary, AB T2R 0N7For SaleMLS ID #A2328653, Rauf Malik, Associate, Urban-Realty.Ca. courtesy of Pillar9 System
- C$259,9002 bd2 ba864 sqft4944 SE Dalton Dr NW #413, Calgary, AB T3A 2E6For SaleMLS ID #A2331087, Jessica Chan, Broker, Jessica Chan Real Estate & Management Inc.. courtesy of Pillar9 System
- C$274,9002 bd1 ba831 sqft2010 E 35th Ave SW #207, Calgary, AB T2T 2E1For SaleMLS ID #A2331083, Jamie Newton, Associate, Re/Max First. courtesy of Pillar9 System
- C$258,0002 bd1 ba802 sqft523 W 15th Ave SW #301, Calgary, AB T2R 0R3For SaleMLS ID #A2307404, Danh Tran, Associate, Cir Realty. courtesy of Pillar9 System
- C$169,8002 bd1 ba688 sqft431 N 1st Ave NE #305, Calgary, AB T2E 0B3For SaleMLS ID #A2326900, Abe Elhage, Associate, Lpt Realty. courtesy of Pillar9 System
- C$229,0002 bd1 ba1k sqft3402 S Parkdale Blvd NW #7, Calgary, AB T2N 3T4For SaleMLS ID #A2307321, Maria Shettler, Associate, Sotheby's International Realty Canada. courtesy of Pillar9 System
- C$219,9002 bd1 ba975 sqft1620 S 8th Ave NW #366, Calgary, AB T2N 1C4For SaleMLS ID #A2326893, Tyler Baptist, Associate, Cir Realty. courtesy of Pillar9 System
- C$214,9002 bd1 ba856 sqft723 W 57th Ave SW #108, Calgary, AB T2V 4Z3For SaleMLS ID #A2325065, Bo Yang, Associate, First Place Realty. courtesy of Pillar9 System
- C$315,0002 bd2 ba871 sqft777 N 3rd Ave SW #209, Calgary, AB T2P 0G8For SaleMLS ID #A2328955, Brandy Hegseth, Associate, Century 21 Bamber Realty Ltd.. courtesy of Pillar9 System
