ATTENTION INVESTORS: Vacant and ready for immediate possession! This top-floor 2-bedroom condo with in-unit laundry and titled parking is an outstanding opportunity in one of Calgary's most desirable inner-city locations. Just minutes from Downtown Calgary and Bridgeland, this highly walkable neighbourhood continues to attract strong rental demand from young professionals and International/Local students. ATTENTION FIRST-TIME BUYERS & YOUNG PROFESSIONALS: Looking for unbeatable inner-city value? This is your chance to own in Crescent Heights at an incredibly affordable price. With 5% down, that's approximately $8,500, making homeownership more attainable than you might think. Why keep paying your landlord's mortgage when you could start building equity in a move-in-ready home? Enjoy the privacy of top-floor living, the convenience of titled parking, and a location that puts you steps from downtown, Bridgeland, river pathways, parks, cafés, restaurants, shopping, and transit. Spend less time commuting and more time enjoying everything the inner city has to offer. Affordable. Vacant. Top Floor. Titled Parking. Inner City. Whether you're looking for a smart investment or an affordable place to call home, this property delivers exceptional value in an unbeatable location.
For sale
C$169,800
431 N 1st Ave NE #305, Calgary, AB T2E 0B3
2beds
688sqft
Apartment
Built in 1982
-- sqft lot
$-- Zestimate®
C$247/sqft
C$638/mo HOA
What's special
In-unit laundryTitled parkingPrivacy of top-floor living
- 18 days |
- 74 |
- 4 |
Zillow last checked:
Listing updated:
Listed by:
Abe Elhage, Associate,
Lpt Realty,
Tarek Hageahmad, Associate,
Lpt Realty
Source: courtesy of Pillar9 System,MLS®#: A2326900 Originating MLS®#: Calgary
Originating MLS®#: CalgaryFacts & features
Interior
Bedrooms & bathrooms
- Bedrooms: 2
- Bathrooms: 1
- Full bathrooms: 1
Other
- Level: Main
- Dimensions: 8`9" x 11`11"
Bedroom
- Level: Main
- Dimensions: 8`0" x 11`10"
Other
- Level: Main
- Dimensions: 5`0" x 7`9"
Dining room
- Level: Main
- Dimensions: 7`3" x 8`5"
Foyer
- Level: Main
- Dimensions: 3`3" x 5`9"
Kitchen
- Level: Main
- Dimensions: 7`11" x 7`11"
Laundry
- Level: Main
- Dimensions: 4`1" x 5`7"
Living room
- Level: Main
- Dimensions: 9`10" x 17`7"
Heating
- Baseboard, Hot Water
Cooling
- None
Appliances
- Included: Dishwasher, Dryer, Electric Stove, Microwave Hood Fan, Refrigerator, Washer
- Laundry: In Unit
Features
- Ceiling Fan(s), Soaking Tub, Storage
- Flooring: Laminate, Tile
- Has fireplace: No
- Common walls with other units/homes: 2+ Common Walls,No One Above
Interior area
- Total interior livable area: 688.14 sqft
- Finished area above ground: 688
Property
Parking
- Total spaces: 1
- Parking features: Off Street, Stall, Titled, Underground
Features
- Levels: Single Level Unit
- Stories: 3
- Entry location: Top
- Patio & porch: Balcony(s)
- Exterior features: Balcony
Details
- Zoning: M-C2
Construction
Type & style
- Home type: Apartment
- Property subtype: Apartment
- Attached to another structure: Yes
Materials
- Composite Siding, Vinyl Siding, Wood Frame
- Foundation: Concrete Perimeter
- Roof: Flat
Condition
- New construction: No
- Year built: 1982
Community & HOA
Community
- Features: Park, Playground, Tennis Court(s)
- Subdivision: Crescent Heights
HOA
- Has HOA: Yes
- Amenities included: Parking, Snow Removal
- Services included: Common Area Maintenance, Heat, Insurance, Maintenance Grounds, Professional Management, Reserve Fund Contributions, Sewer, Snow Removal, Trash, Water
- HOA fee: C$638 monthly
Location
- Region: Calgary
Financial & listing details
- Price per square foot: C$247/sqft
- Date on market: 7/8/2026
- Inclusions: N/A
Abe Elhage, Associate
Abe Elhage, Associate
(877) 366-2213
By pressing Contact Agent, you agree that the real estate professional identified above may call/text you about your search, which may involve use of automated means and pre-recorded/artificial voices. You don't need to consent as a condition of buying any property, goods, or services. Message/data rates may apply. You also agree to our Terms of Use. Zillow does not endorse any real estate professionals. We may share information about your recent and future site activity with your agent to help them understand what you're looking for in a home.
Price history
Price history is unavailable.
Public tax history
Tax history is unavailable.
Climate risks
Neighborhood: Crescent Heights
Nearby schools
GreatSchools rating
No schools nearby
We couldn't find any schools near this home.
- C$--2 bd1 ba650 sqft423 1st Ave NE #1426265, Calgary, AB T2E0B3Off Market

- C$--1 bd1 ba510 sqft423 1st Ave NE #1426264, Calgary, AB T2E0B3Off Market
- C$1,3751 bd1 ba510 sqft423 1st Ave NE, Calgary, AB T2E0B3For Rent

- C$--1 bd1 ba509 sqft419 1st Ave NE, Calgary, AB T2E0B3Off Market
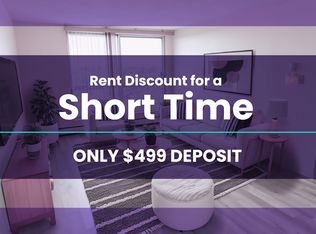
- C$--1 bd1 ba509 sqft419 1st Ave NE #1-BEDROOM, Calgary, AB T2E0B3Off Market
- C$--2 bd1 ba764 sqft419 1st Ave NE #2-BEDROOM, Calgary, AB T2E0B3Off Market
- C$--1 bd1 ba509 sqft419 1st Ave NE #505956, Calgary, AB T2E0B3Off Market
- C$--2 bd1 ba764 sqft419 1st Ave NE #505957, Calgary, AB T2E0B3Off Market
Similar homes
- C$159,0002 bd1 ba751 sqft1712 W 38th St SE #111, Calgary, AB T2A 1H1For Sale
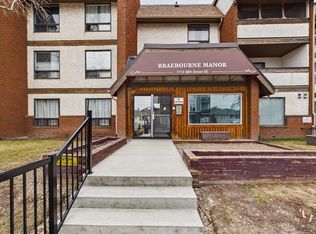 MLS ID #A2330184, Vincent Saghir, Associate, Century 21 Bravo Realty. courtesy of Pillar9 System
 - C$179,9001 bd1 ba699 sqft221 N 6th Ave SE #2003, Calgary, AB T2G 4Z9For Sale
 MLS ID #A2326654, Helen West, Associate, Cir Realty. courtesy of Pillar9 System
 - C$188,0001 bd1 ba625 sqft316 S 1st Ave NE #401, Calgary, AB T2E 0B2For Sale
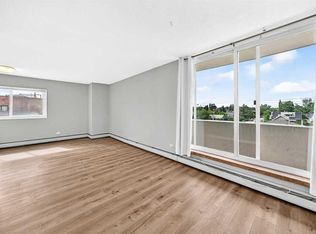 MLS ID #A2323460, Ron O'shea, Associate, Trec The Real Estate Company. courtesy of Pillar9 System
 - C$199,9002 bd1 ba836 sqft638 S Meredith Rd NE #301, Calgary, AB T2E 5A8For Sale
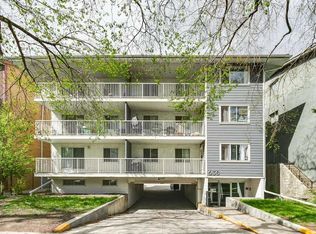 MLS ID #A2310979, Michael Melnychuk, Associate, Century 21 All Stars Realty Ltd.. courtesy of Pillar9 System
 - C$190,0002 bd1 ba731 sqft809 E 4th St NE #202, Calgary, AB T2E 3S9For SaleMLS ID #A2310861, Cody Swayze, Associate, Royal Lepage Mission Real Estate. courtesy of Pillar9 System
- C$159,0002 bd1 ba751 sqft1712 38th St SE #111, Calgary, AB T2A 1H1For SaleCentury 21 Canada
- C$179,9001 bd1 ba709 sqft145 NE Point Dr NW #406, Calgary, AB T3B 4W1For SaleMLS ID #A2331026, Tanya Eklund, Associate, Re/Max First. courtesy of Pillar9 System
- C$185,0002 bd1 ba762 sqft626 S 15th Ave SW #502, Calgary, AB T2R 0R5For SaleMLS ID #A2319138, Carson Harris, Associate, Real Broker. courtesy of Pillar9 System
- C$185,0002 bd1 ba864 sqft820 S 89th Ave SW #135, Calgary, AB T2V 4N9For SaleMLS ID #A2331230, Justin Havre, Associate, Exp Realty. courtesy of Pillar9 System
- C$189,9001 bd1 ba643 sqft310 S 4th Ave NE #406, Calgary, AB T2E 0J3For SaleMLS ID #A2319794, Jordan Walczak, Associate, Urban-Realty.Ca. courtesy of Pillar9 System
- C$159,5001 bd1 ba440 sqft315 E 9a St NW #103, Calgary, AB T2N 1T7For SaleMLS ID #A2330093, Vitaly Del Valle, Associate, Royal Lepage Benchmark. courtesy of Pillar9 System
- C$224,9002 bd1 ba819 sqft111 N 14th Ave SE #412, Calgary, AB T2G 4Z8For SaleMLS ID #A2331204, Gillian Stewart, Associate, Royal Lepage Benchmark. courtesy of Pillar9 System
- C$198,0002 bd1 ba846 sqft924 N 14th Ave SW #1602, Calgary, AB T2R 0N7For SaleMLS ID #A2327666, Alexandra Mcammond, Associate, Bricks & Mortar...Everything Real Estate. courtesy of Pillar9 System
- C$184,9002 bd1 ba848 sqft924 S 14th Ave SW #806, Calgary, AB T2R 0N7For SaleMLS ID #A2316701, Jing Wen Ni, Associate, Homecare Realty Ltd.. courtesy of Pillar9 System
- C$199,0001 bd1 ba640 sqft310 S 4th Ave NE #204, Calgary, AB T2E 0J3For SaleMLS ID #A2321944, Marianne Arquillano-Baptie, Associate, Charles. courtesy of Pillar9 System
- C$190,0001 bd1 ba698 sqft221 N 6th Ave SE #1403, Calgary, AB T2G 4Z9For SaleMLS ID #A2318253, Joshua Li, Associate, Homecare Realty Ltd.. courtesy of Pillar9 System
- C$183,0002 bd1 ba680 sqft2508 W 17th St SW #302, Calgary, AB T2T 4M8For SaleMLS ID #A2317000, Kelly L. Macdonald, Associate, Century 21 Masters. courtesy of Pillar9 System
- C$185,0002 bd1 ba867 sqft924 S 14th Ave SW #408, Calgary, AB T2R 0N7For SaleMLS ID #A2305360, Fei Ye, Associate, Trec The Real Estate Company. courtesy of Pillar9 System
- C$179,9001 bd1 ba738 sqft718 S 12th Ave SW #708, Calgary, AB T2R 0H7For SaleMLS ID #A2321339, Page Wetsch, Associate, Re/Max House Of Real Estate. courtesy of Pillar9 System
- C$169,9001 bd1 ba625 sqft1330 E 15th Ave SW #405, Calgary, AB T3C 3N6For SaleMLS ID #A2313319, Jamie Newton, Associate, Re/Max First. courtesy of Pillar9 System
