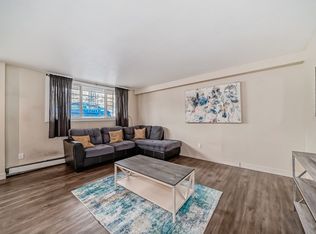
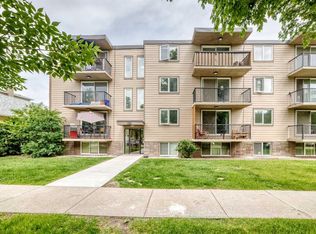
Price improvement! Welcome to one of Calgary's best inner-city locations and one of the best positions within the building! This top-floor, south-facing one-bedroom condo offers over 640 sq. ft. of bright and functional living space in the heart of highly sought-after Crescent Heights. With the current tenant vacating at the end of August, vacant possession is available in as little as three weeks, making this an excellent opportunity for both homeowners and investors. Inside, you'll find updated luxury vinyl plank flooring, airy white walls, a large in-suite storage closet, plenty of natural light, and an assigned outdoor parking stall. The coveted top-floor location means no neighbours above, while the south-facing exposure floods the unit with sunshine throughout the day - a rare combination that many buyers consider the most desirable position in any apartment building. Constructed from concrete and free of post-tension cables, the building offers excellent soundproofing and peace of mind. Major exterior updates have already been completed, including the roof, windows, balconies, and Hardie Board siding. With an impressive Walk Score of 92, you'll enjoy one of Calgary's most pedestrian-friendly lifestyles. Stroll to the restaurants, coffee shops, bakeries, and boutique retailers of Centre Street and 4th Street, spend summer afternoons at nearby Rotary Park playing tennis, lawn bowling, or enjoying the spray park, and take in breathtaking views from the Crescent Heights Ridge. With easy access to the Bow River pathway system and downtown Calgary just minutes away by foot, bike, or transit, this is an incredible opportunity to own in one of Calgary's most vibrant and connected communities.
For sale
C$189,900
310 S 4th Ave NE #406, Calgary, AB T2E 0J3
1beds
643sqft
Apartment
Built in 1976
-- sqft lot
$-- Zestimate®
C$295/sqft
C$372/mo HOA
What's special
Top-floor south-facing one-bedroom condoAiry white wallsLarge in-suite storage closetPlenty of natural lightAssigned outdoor parking stall
- 36 days |
- 13 |
- 0 |
Zillow last checked:
Listing updated:
Listed by:
Jordan Walczak, Associate,
Urban-Realty.Ca
Source: courtesy of Pillar9 System,MLS®#: A2319794 Originating MLS®#: Calgary
Originating MLS®#: CalgaryFacts & features
Interior
Bedrooms & bathrooms
- Bedrooms: 1
- Bathrooms: 1
- Full bathrooms: 1
Other
- Level: Main
- Dimensions: 12`1" x 12`8"
Other
- Level: Main
- Dimensions: 8`2" x 5`0"
Other
- Level: Main
- Dimensions: 13`0" x 3`9"
Dining room
- Level: Main
- Dimensions: 6`2" x 7`6"
Other
- Level: Main
- Dimensions: 3`3" x 10`6"
Kitchen
- Level: Main
- Dimensions: 6`4" x 7`3"
Living room
- Level: Main
- Dimensions: 12`8" x 18`2"
Storage
- Level: Main
- Dimensions: 2`11" x 5`0"
Heating
- Baseboard, Hot Water
Cooling
- None
Appliances
- Included: Dishwasher, Microwave Hood Fan, Refrigerator, Stove(s)
- Laundry: Common Area
Features
- Laminate Counters, No Smoking Home
- Has fireplace: No
- Common walls with other units/homes: 2+ Common Walls
Interior area
- Total interior livable area: 643.30 sqft
Property
Parking
- Total spaces: 1
- Parking features: Stall, Assigned
Features
- Levels: Single Level Unit
- Stories: 4
- Entry location: Top
- Patio & porch: Balcony(s)
- Exterior features: Balcony
Details
- Parcel number: 112267114
- Zoning: M-CG d72
Construction
Type & style
- Home type: Apartment
- Property subtype: Apartment
- Attached to another structure: Yes
Materials
- Brick, Concrete
Condition
- New construction: No
- Year built: 1976
Community & HOA
Community
- Features: Park, Playground, Sidewalks, Street Lights, Tennis Court(s)
- Subdivision: Crescent Heights
HOA
- Has HOA: Yes
- Amenities included: Coin Laundry, Parking
- Services included: Common Area Maintenance, Gas, Heat, Insurance, Interior Maintenance, Maintenance Grounds, Professional Management, Reserve Fund Contributions, Sewer, Snow Removal, Trash, Water
- HOA fee: C$372 monthly
Location
- Region: Calgary
Financial & listing details
- Price per square foot: C$295/sqft
- Date on market: 6/11/2026
- Date available: 09/03/2026
- Inclusions: N/A
Jordan Walczak, Associate
Jordan Walczak, Associate
(250) 816-0559
By pressing Contact Agent, you agree that the real estate professional identified above may call/text you about your search, which may involve use of automated means and pre-recorded/artificial voices. You don't need to consent as a condition of buying any property, goods, or services. Message/data rates may apply. You also agree to our Terms of Use. Zillow does not endorse any real estate professionals. We may share information about your recent and future site activity with your agent to help them understand what you're looking for in a home.
Price history
Price history is unavailable.
Public tax history
Tax history is unavailable.
Climate risks
Neighborhood: Crescent Heights
Nearby schools
GreatSchools rating
No schools nearby
We couldn't find any schools near this home.
- C$199,0001 bd1 ba640 sqft310 S 4th Ave NE #204, Calgary, AB T2E0J3For Sale

- C$--1 bd1 ba-- sqft310 4th Ave NE #103, Calgary, AB T2E0J3Off Market
- C$265,0002 bd1 ba784 sqft310 S 4th Ave NE #203, Calgary, AB T2E0J3For Sale
- C$--1 bd1 ba596 sqft324 4th Ave NE, Calgary, AB T2E0J3Off Market

- C$--1 bd1 ba596 sqft324 4th Ave NE #1-BEDROOM, Calgary, AB T2E0J3Off Market
- C$--2 bd1 ba1k sqft333 4th Ave NE, Calgary, AB T2E0J4Off Market
- C$275,0002 bd1 ba741 sqft340 S 4th Ave NE #405, Calgary, AB T2E0J3For Sale
- C$1,3001 bd1 ba597 sqft312 3rd Ave NE, Calgary, AB T2E0H4For Rent
Similar homes
- C$188,0001 bd1 ba625 sqft316 S 1st Ave NE #401, Calgary, AB T2E 0B2For Sale
 MLS ID #A2323460, Ron O'shea, Associate, Trec The Real Estate Company. courtesy of Pillar9 System
 - C$190,0002 bd1 ba731 sqft809 E 4th St NE #202, Calgary, AB T2E 3S9For Sale
 MLS ID #A2310861, Cody Swayze, Associate, Royal Lepage Mission Real Estate. courtesy of Pillar9 System
 - C$169,8002 bd1 ba688 sqft431 N 1st Ave NE #305, Calgary, AB T2E 0B3For Sale
 MLS ID #A2326900, Abe Elhage, Associate, Lpt Realty. courtesy of Pillar9 System
 - C$180,0001 bd1 ba489 sqft410 S 1st Ave NE #405, Calgary, AB T2E 0B4For Sale
 MLS ID #A2323414, Nathan Chen, Associate, Exp Realty. courtesy of Pillar9 System
 - C$199,9002 bd1 ba836 sqft638 S Meredith Rd NE #301, Calgary, AB T2E 5A8For SaleMLS ID #A2310979, Michael Melnychuk, Associate, Century 21 All Stars Realty Ltd.. courtesy of Pillar9 System
- C$198,5001 bd1 ba597 sqft110 N 20th Ave NE #307, Calgary, AB T2E 1P7For SaleMLS ID #A2320793, Joshua Li, Associate, Homecare Realty Ltd.. courtesy of Pillar9 System
- C$169,9001 bd1 ba585 sqft110 S 20th Ave NE #305, Calgary, AB T2E 1P7For SaleMLS ID #A2326008, Ilham Cazac, Associate, Exp Realty. courtesy of Pillar9 System
- C$189,9002 bd1 ba827 sqft1312 N 13th Ave SW #501, Calgary, AB T3C 0T3For SaleMLS ID #A2316060, Peppe Bhasin, Associate Broker, Re/Max Real Estate (Mountain View). courtesy of Pillar9 System
- C$179,0001 bd1 ba695 sqft333 N Garry Cres NE #303, Calgary, AB T2K 5W9For SaleMLS ID #A2291906, Linda James, Associate, Re/Max Real Estate (Mountain View). courtesy of Pillar9 System
- C$183,0002 bd1 ba680 sqft2508 W 17th St SW #302, Calgary, AB T2T 4M8For SaleMLS ID #A2317000, Kelly L. Macdonald, Associate, Century 21 Masters. courtesy of Pillar9 System
- C$199,0001 bd1 ba547 sqft823 NW 19th Ave SW #405, Calgary, AB T2T 0H6For SaleMLS ID #A2311506, Amber Ward, Associate, Century 21 Nordic Realty. courtesy of Pillar9 System
- C$204,9001 bd1 ba619 sqft317 N 14th Ave SW #304, Calgary, AB T2R 0M4For SaleMLS ID #A2309588, John Ditto, Associate, Re/Max Realty Professionals. courtesy of Pillar9 System
- C$189,9002 bd1 ba855 sqft4455 A E Greenview Dr NE #302, Calgary, AB T2E 6M1For SaleMLS ID #A2308694, Jenny Mayhew, Associate Broker, 2% Realty. courtesy of Pillar9 System
- C$195,0001 bd1 ba635 sqft2110 E 15th St SW #7, Calgary, AB T2T 3Y8For SaleMLS ID #A2310655, Erin Reeves, Associate, Exp Realty. courtesy of Pillar9 System
- C$189,9001 bd1 ba704 sqft8948 E Elbow Dr SW #809, Calgary, AB T2V 0H9For SaleMLS ID #A2325452, Christopher Kellett, Associate, Power Properties. courtesy of Pillar9 System
- C$179,0002 bd1 ba636 sqft2508 W 17th St SW #301, Calgary, AB T2T 4M8For SaleMLS ID #A2319644, Brittany Zimmerman, Associate, Re/Max Landan Real Estate. courtesy of Pillar9 System
- C$170,0001 bd1 ba492 sqft1333 N 13th Ave SW #103, Calgary, AB T3C 0T4For SaleMLS ID #A2325381, Jessica Ludwig, Associate, Real Broker. courtesy of Pillar9 System
- C$240,0002 bd1 ba901 sqft647 N 1st Ave NE #108, Calgary, AB T2E 0B5For SaleMLS ID #A2316394, Christine Giberson, Associate, Exp Realty. courtesy of Pillar9 System
- C$219,9002 bd1 ba872 sqft924 S 14th Ave SW #309, Calgary, AB T2R 0N7For SaleMLS ID #A2328653, Rauf Malik, Associate, Urban-Realty.Ca. courtesy of Pillar9 System
- C$184,9002 bd1 ba672 sqft2111 14th St E #101, Calgary, AB T2T 3T2For SaleMLS ID #A2296214, Aaron Hope, Associate, Realty Focus. courtesy of Pillar9 System
