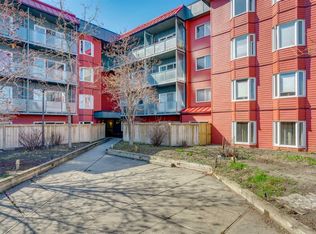
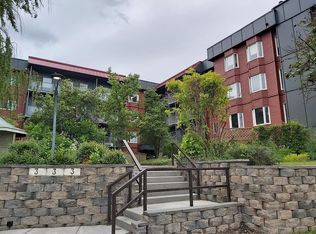
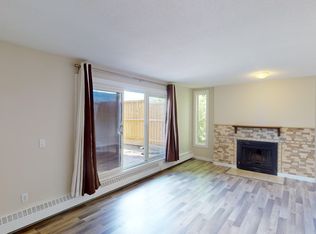
Welcome to this beautifully updated condo in the established community of Greenview, offering comfort, convenience, and exceptional value in the well-maintained Landmark Gardens complex. From the moment you step inside, you’ll appreciate the fresh, modern feel with new paint and durable vinyl plank flooring flowing throughout, creating a bright and inviting space to call home. Thoughtfully designed for easy living, this charming one-bedroom condo features a functional open layout with a spacious living room centered around a cozy fireplace, creating a warm and welcoming atmosphere. The adjoining dining area flows seamlessly into the kitchen, while patio doors lead to a private west-facing balcony, the perfect spot to enjoy evening sunshine and unwind at the end of the day. The spacious bedroom is complemented by a well-appointed 4-piece bathroom, making this home ideal for first-time buyers, downsizers, or investors alike. Located in Landmark Gardens, a well-cared-for four-storey concrete building known for its solid construction and quiet living, residents enjoy peace of mind with significant exterior upgrades completed in 2019, including new siding, added insulation, vinyl windows, patio doors, and updated balcony railings, a substantial enhancement to both comfort and curb appeal. Ideally situated close to parks, pathways, shopping, transit, and with quick access to major routes, this is a fantastic opportunity to own a move-in-ready home in a convenient inner-city location. A wonderful blend of affordability, upgrades, and lifestyle, welcome home to Greenview. Pets are welcome with board approval. **SELLER IS OFFERING 3 MONTHS PAID CONDO FEES**
For sale
C$179,000
333 N Garry Cres NE #303, Calgary, AB T2K 5W9
1beds
695sqft
Apartment
Built in 1980
-- sqft lot
$-- Zestimate®
C$257/sqft
C$592/mo HOA
What's special
Beautifully updated condoFresh modern feelNew paintBright and inviting spaceFunctional open layoutCozy fireplaceWarm and welcoming atmosphere
- 25 days |
- 21 |
- 2 |
Zillow last checked:
Listing updated:
Listed by:
Linda James, Associate,
Re/Max Real Estate (Mountain View),
Megan Julian, Associate,
Re/Max Real Estate (Mountain View)
Source: courtesy of Pillar9 System,MLS®#: A2291906 Originating MLS®#: Calgary
Originating MLS®#: CalgaryFacts & features
Interior
Bedrooms & bathrooms
- Bedrooms: 1
- Bathrooms: 1
- Full bathrooms: 1
Bedroom
- Level: Main
- Dimensions: 10`6" x 16`3"
Other
- Level: Main
- Dimensions: 5`0" x 8`2"
Dining room
- Level: Main
- Dimensions: 8`3" x 9`1"
Kitchen
- Level: Main
- Dimensions: 6`7" x 11`0"
Living room
- Level: Main
- Dimensions: 13`0" x 20`9"
Heating
- Baseboard, Natural Gas
Cooling
- None
Appliances
- Included: Electric Stove, Range Hood, Refrigerator
- Laundry: Laundry Room
Features
- No Animal Home, No Smoking Home, Open Floorplan
- Flooring: Vinyl
- Number of fireplaces: 1
- Fireplace features: Living Room, Wood Burning
- Common walls with other units/homes: 2+ Common Walls
Interior area
- Total interior livable area: 695.64 sqft
- Finished area above ground: 695
Video & virtual tour
Property
Parking
- Total spaces: 1
- Parking features: Assigned, Parkade, Stall
Features
- Levels: Single Level Unit
- Stories: 4
- Entry location: Other
- Patio & porch: Balcony(s)
- Exterior features: Balcony
Details
- Parcel number: 112683500
- Zoning: M-C2
Construction
Type & style
- Home type: Apartment
- Property subtype: Apartment
- Attached to another structure: Yes
Materials
- Vinyl Siding, Wood Frame
- Foundation: Concrete Perimeter
- Roof: Tar/Gravel
Condition
- New construction: No
- Year built: 1980
Community & HOA
Community
- Features: Park, Playground, Sidewalks, Street Lights
- Subdivision: Greenview
HOA
- Has HOA: Yes
- Amenities included: Coin Laundry
- Services included: Heat, Insurance, Professional Management, Reserve Fund Contributions, Sewer, Snow Removal, Trash, Water
- HOA fee: C$592 monthly
Location
- Region: Calgary
Financial & listing details
- Price per square foot: C$257/sqft
- Date on market: 6/25/2026
- Inclusions: fridge. stove, hoodfan
Linda James, Associate
Linda James, Associate
(403) 650-1796
By pressing Contact Agent, you agree that the real estate professional identified above may call/text you about your search, which may involve use of automated means and pre-recorded/artificial voices. You don't need to consent as a condition of buying any property, goods, or services. Message/data rates may apply. You also agree to our Terms of Use. Zillow does not endorse any real estate professionals. We may share information about your recent and future site activity with your agent to help them understand what you're looking for in a home.
Price history
Price history is unavailable.
Public tax history
Tax history is unavailable.
Climate risks
Neighborhood: Greenview
Nearby schools
GreatSchools rating
No schools nearby
We couldn't find any schools near this home.
- C$139,9001 bd1 ba785 sqft333 N Garry Cres NE #211, Calgary, AB T2K5W9For Sale
- C$209,9002 bd2 ba1k sqft335 N Garry Cres NE #217, Calgary, AB T2K5X1For Sale

- C$--1 bd1 ba500 sqft335 Garry Cres NE, Calgary, AB T2K5X1Off Market
- C$--2 bd1 ba-- sqft333 Garry Cres NE #102, Calgary, AB T2K5W9Off Market
- C$--3 bd2 ba1k sqft401 Grier Ave NE #2, Calgary, AB T2K5S7Off Market
- C$--3 bd1 ba1k sqft4627 3rd St SE, Calgary, AB T2E3L4Off Market
- C$--3 bd1 ba1k sqft401 Grier Ave NE #12, Calgary, AB T2K5S7Off Market
- C$--2 bd2 ba1k sqft401 Grier Ave NE #27, Calgary, AB T2K5S7Off Market
Similar homes
- C$175,0002 bd1 ba714 sqft3911 E 1st St NE #10, Calgary, AB T2E 3E2For Sale
 MLS ID #A2308319, Krystal Miller, Associate, Lpt Realty. courtesy of Pillar9 System
 - C$209,9002 bd2 ba1k sqft335 N Garry Cres NE #217, Calgary, AB T2K 5X1For SaleMLS ID #A2324535, Paolo Peralta, Associate, Cir Realty. courtesy of Pillar9 System
- C$169,8002 bd1 ba688 sqft431 N 1st Ave NE #305, Calgary, AB T2E 0B3For Sale
 MLS ID #A2326900, Abe Elhage, Associate, Lpt Realty. courtesy of Pillar9 System
 - C$180,0001 bd1 ba489 sqft410 S 1st Ave NE #405, Calgary, AB T2E 0B4For Sale
 MLS ID #A2323414, Nathan Chen, Associate, Exp Realty. courtesy of Pillar9 System
 - C$185,0001 bd1 ba635 sqft2110 E 15th St SW #7, Calgary, AB T2T 3Y8For SaleMLS ID #A2326992, Erin Reeves, Associate, Exp Realty. courtesy of Pillar9 System
- C$159,9001 bd1 ba585 sqft110 S 20th Ave NE #305, Calgary, AB T2E 1P7For SaleMLS ID #A2326008, Ilham Cazac, Associate, Exp Realty. courtesy of Pillar9 System
- C$190,0002 bd1 ba731 sqft809 E 4th St NE #202, Calgary, AB T2E 3S9For SaleMLS ID #A2310861, Cody Swayze, Associate, Royal Lepage Mission Real Estate. courtesy of Pillar9 System
- C$189,9001 bd1 ba643 sqft310 S 4th Ave NE #406, Calgary, AB T2E 0J3For SaleMLS ID #A2319794, Jordan Walczak, Associate, Urban-Realty.Ca. courtesy of Pillar9 System
- C$192,5001 bd1 ba628 sqft620 S 15th Ave SW #302, Calgary, AB T2R 0R5For SaleMLS ID #A2326012, Samantha Crick, Associate, Real Broker. courtesy of Pillar9 System
- C$188,0001 bd1 ba625 sqft316 S 1st Ave NE #401, Calgary, AB T2E 0B2For SaleMLS ID #A2323460, Ron O'shea, Associate, Trec The Real Estate Company. courtesy of Pillar9 System
- C$179,9991 bd1 ba400 sqft1740 N 9th St NW #402, Calgary, AB T2M 4Z5For SaleMLS ID #A2327014, Jenna Leigh Bole, Associate, Royal Lepage Benchmark. courtesy of Pillar9 System
- C$195,0001 bd1 ba747 sqft735 N 12th Ave SW #904, Calgary, AB T2R 1J7For SaleMLS ID #A2326564, Brett Malenica, Associate, Cir Realty. courtesy of Pillar9 System
- C$170,0001 bd1 ba492 sqft1333 N 13th Ave SW #103, Calgary, AB T3C 0T4For SaleMLS ID #A2325381, Jessica Ludwig, Associate, Real Broker. courtesy of Pillar9 System
- C$184,9002 bd1 ba696 sqft1230 Cameron Ave SW #12, Calgary, AB T2T 0K9For SaleMLS ID #A2325790, Pete Chapman, Associate, Remax Innovations. courtesy of Pillar9 System
- C$184,9002 bd1 ba848 sqft924 S 14th Ave SW #806, Calgary, AB T2R 0N7For SaleMLS ID #A2316701, Jing Wen Ni, Associate, Homecare Realty Ltd.. courtesy of Pillar9 System
- C$199,0001 bd1 ba640 sqft310 S 4th Ave NE #204, Calgary, AB T2E 0J3For SaleMLS ID #A2321944, Marianne Arquillano-Baptie, Associate, Charles. courtesy of Pillar9 System
- C$209,3992 bd1 ba790 sqft835 N 19th Ave SW #109, Calgary, AB T2T 0H6For SaleMLS ID #A2327562, Karlee Mushie, Associate, Remax Innovations. courtesy of Pillar9 System
- C$175,0001 bd1 ba527 sqft1613 S 11th Ave SW #202, Calgary, AB T3C 0N3For SaleMLS ID #A2316650, Thao Mcconnell, Associate, Real Broker. courtesy of Pillar9 System
- C$199,8002 bd1 ba611 sqft2020 N 16th Ave NW #6, Calgary, AB T2M 0M1For SaleMLS ID #A2329375, Nabil Noorani, Associate, Real Broker. courtesy of Pillar9 System
- C$183,0002 bd1 ba680 sqft2508 W 17th St SW #302, Calgary, AB T2T 4M8For SaleMLS ID #A2317000, Kelly L. Macdonald, Associate, Century 21 Masters. courtesy of Pillar9 System
