Skip main navigation
Off market
  • Price Unknown

    5031 E Trelle Dr NE, Calgary, AB T2K 3T9

    4beds
    2baths
    1,067sqft
    SingleFamily
    Built in ----
    -- sqft lot
    $-- Zestimate®
    C$--/sqft
    C$2,555 Estimated rent

    Home value

    Not available

    Estimated sales range

    Not available

    Not available

    Loading
    Loading...

    Owner options

    List your home for rent

    C$2,555/mo

    Rent Zestimate®

    Find your next renter with Zillow Rental Manager. Plus, with online applications, you can quickly screen prospective tenants – for free.

    Learn more

    C$2,555/mo

    Rent Zestimate®

    Refinance and save

    Refinancing to a lower rate could help reduce your monthly payments and save thousands over the life of the loan.

    See today's rates

    Explore your selling options

    Work with a Zillow partner agent

    Leverage their expertise and Zillow's premium Showcase listings to get your home seen by more buyers.

    Get started

    List with your own agent

    Get your home in front of millions of buyers by listing it on Zillow.

    Learn how to do it

    Sell it yourself

    Take full control of how buyers see your home on Zillow by listing For Sale by Owner (FSBO).

    List your home

    What's special

    Engineered hardwood throughoutCloset doorsSs appliancesOndemand hwtCarpet downstairsSpray foam insulationAdjacent gravel parking pad

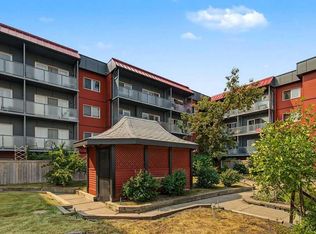
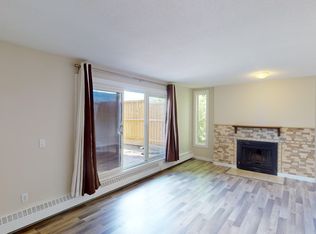
    METICULOUSLY RENOVATED 4BR Bungalow on a rare HILL-TOP, RAVINE-BACKED full-size lot in the established community of Thorncliffe! Every Single Detail. Considered especially when it comes to the insulation package! NO NEIGHBOURS in front and huge NATURAL PARK/GULLY behind. Brand new chef's kitchen w SS appliances, engineered hardwood throughout the main floor, carpet downstairs, 2 completely new bathrooms, NEW: vinyl windows, Int & Ext doors, closet doors, Hardy board siding, deck off DBL FRENCH DOORS, eaves & soffits, OnDemand HWT, B/I Security and Sound systems, SPRAY FOAM INSULATION, electrical box & wiring. Large deck and patio area facing south. Completely RE-LANDSCAPED, detached OS single Garage w 220V, insulated, adjacent gravel parking pad for 2nd vehicle/RV/trailer w custom iron railings - secured inside lockable, maintenance-free VINYL FENCE w 2 SWING GATES to back lane. Exposed aggregate sidewalks & patio. Move in, put your feet up and enjoy! Utilities ae not included

    This property is not currently displayed as for sale or rent on Zillow. This may be different from what's on other websites or public sources.
    Facts & features

    Interior

    Bedrooms & bathrooms
    • Bedrooms: 4
    • Bathrooms: 2
    Heating
    • Forced air
    Cooling
    • Other
    Appliances
    • Included: Dishwasher, Dryer, Washer
    • Laundry: In Unit
    Interior area
    • Total interior livable area: 1,067 sqft

    Property

    Parking
    • Parking features: Garage - Detached, Off-street

    Construction

    Type & style
    • Home type: SingleFamily

    Community & HOA

    Location
    • Region: Calgary

    Price history

    DateEventPrice
    8/15/2022Listing removed--
    Source: Zillow Rental Manager Report a problem
    7/25/2022Listed for rentC$2,999C$3/sqft
    Source: Zillow Rental Manager Report a problem

    Public tax history

    Tax history is unavailable.

    Neighborhood: Thorncliffe

    Nearby schools

    GreatSchools rating

    No schools nearby

    We couldn't find any schools near this home.