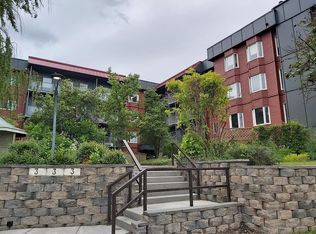
Welcome to this beautifully updated top-floor unit offering exceptional value and comfort! This north-facing home provides a quieter living experience, cooler temperatures in the summer, and open views you’ll love—plus an impressive 24’ balcony perfect for relaxing or entertaining. Step inside to a bright open-concept floorplan that allows natural light to flow throughout the space. The kitchen is both functional and stylish, featuring granite countertops and brand-new stainless steel appliances, making it truly move-in ready. Thoughtfully updated in previous years, including refreshed paint and laminate flooring, both of which continue to show beautifully. Additional highlights include underground parking and a well-maintained building. The location is hard to beat—close to major roadways, Deerfoot Trail, the Calgary Airport, bike pathways, Deerfoot City, and just a short commute to downtown. With overall ownership costs comparable to renting, this is an incredible opportunity for first-time buyers, downsizers, or investors. Move in with nothing on your to-do list—this unit is in fantastic condition. Book your showing today and experience all this home has to offer!
For sale
C$149,900
333 N Garry Cres NE #414, Calgary, AB T2K 5W9
1beds
706sqft
Apartment
Built in 1980
-- sqft lot
$-- Zestimate®
C$212/sqft
C$603/mo HOA
What's special
North-facing homeQuieter living experienceOpen viewsBright open-concept floorplanGranite countertopsBrand-new stainless steel appliancesRefreshed paint
- 1 day |
- 14 |
- 2 |
Zillow last checked:
Listing updated:
Listed by:
Shannon Macleod, Associate,
Cir Realty
Source: courtesy of Pillar9 System,MLS®#: A2336255 Originating MLS®#: Calgary
Originating MLS®#: CalgaryFacts & features
Interior
Bedrooms & bathrooms
- Bedrooms: 1
- Bathrooms: 1
- Full bathrooms: 1
Other
- Level: Main
- Dimensions: 17`2" x 10`4"
Other
- Level: Main
- Dimensions: 4`10" x 8`2"
Other
- Level: Main
- Dimensions: 24`2" x 4`3"
Dining room
- Level: Main
- Dimensions: 12`5" x 9`9"
Kitchen
- Level: Main
- Dimensions: 10`11" x 6`9"
Living room
- Level: Main
- Dimensions: 13`0" x 18`6"
Storage
- Level: Main
- Dimensions: 4`0" x 3`10"
Heating
- Boiler
Cooling
- None
Appliances
- Included: Dishwasher, Electric Stove, Microwave Hood Fan, Refrigerator
- Laundry: Common Area, See Remarks
Features
- Elevator, Granite Counters, No Smoking Home
- Flooring: Ceramic Tile, Laminate
- Number of fireplaces: 1
- Fireplace features: Wood Burning
- Common walls with other units/homes: 2+ Common Walls
Interior area
- Total interior livable area: 706.98 sqft
Video & virtual tour
Property
Parking
- Total spaces: 1
- Parking features: Assigned, Parkade, Underground
Features
- Levels: Single Level Unit
- Stories: 4
- Entry location: Other
- Patio & porch: Balcony(s)
- Exterior features: Balcony
Details
- Zoning: M-C2
Construction
Type & style
- Home type: Apartment
- Property subtype: Apartment
- Attached to another structure: Yes
Materials
- Composite Siding
- Roof: Flat
Condition
- New construction: No
- Year built: 1980
Community & HOA
Community
- Features: Park, Playground
- Subdivision: Greenview
HOA
- Has HOA: Yes
- Amenities included: Elevator(s), Laundry, Parking
- Services included: Common Area Maintenance, Gas, Heat, Insurance, Parking, Professional Management, Reserve Fund Contributions, Sewer, Snow Removal, Trash, Water
- HOA fee: C$603 monthly
Location
- Region: Calgary
Financial & listing details
- Price per square foot: C$212/sqft
- Date on market: 8/10/2026
- Inclusions: Garage Fob
Price history
Price history is unavailable.
Public tax history
Tax history is unavailable.
Climate risks
Neighborhood: Greenview
Nearby schools
GreatSchools rating
No schools nearby
We couldn't find any schools near this home.
- C$179,0001 bd1 ba695 sqft333 N Garry Cres NE #303, Calgary, AB T2K5W9For Sale

- C$209,9002 bd2 ba1k sqft335 N Garry Cres NE #217, Calgary, AB T2K5X1For Sale

- C$--1 bd1 ba500 sqft335 Garry Cres NE, Calgary, AB T2K5X1Off Market
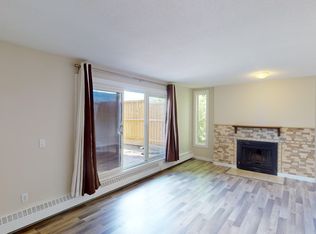
- C$--2 bd1 ba-- sqft333 Garry Cres NE #102, Calgary, AB T2K5W9Off Market
- C$--3 bd2 ba1k sqft401 Grier Ave NE #2, Calgary, AB T2K5S7Off Market
- C$--3 bd1 ba1k sqft4627 3rd St SE, Calgary, AB T2E3L4Off Market
- C$--3 bd1 ba1k sqft401 Grier Ave NE #12, Calgary, AB T2K5S7Off Market
- C$--2 bd2 ba1k sqft401 Grier Ave NE #27, Calgary, AB T2K5S7Off Market
Similar homes
- C$149,8002 bd1 ba688 sqft431 N 1st Ave NE #305, Calgary, AB T2E 0B3For Sale
 MLS ID #A2335412, Abe Elhage, Associate, Lpt Realty. courtesy of Pillar9 System
 - C$179,0001 bd1 ba695 sqft333 N Garry Cres NE #303, Calgary, AB T2K 5W9For SaleMLS ID #A2291906, Linda James, Associate, Re/Max Real Estate (Mountain View). courtesy of Pillar9 System
- C$179,9002 bd1 ba717 sqft221 N 6th Ave SE #1212, Calgary, AB T2G 4Z9For Sale
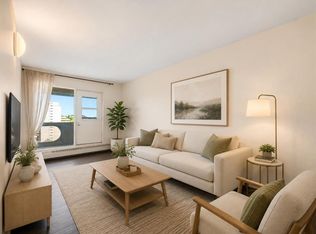 MLS ID #A2333959, Cathy Chen, Associate, Top Producer Realty And Property Management. courtesy of Pillar9 System
 - C$148,8001 bd1 ba642 sqft924 S 14th Ave SW #1511, Calgary, AB T2R 0N7For Sale
 MLS ID #A2334834, Grant Hunter, Associate, The Home Hunters Real Estate Group Ltd.. courtesy of Pillar9 System
 - C$155,0002 bd1 ba737 sqft821 N 3rd Ave SW #31, Calgary, AB T2P 0H1For SaleMLS ID #A2333426, Peter Kusch, Associate, Re/Max Complete Realty. courtesy of Pillar9 System
- C$155,0001 bd1 ba633 sqft3726 Centre St N #14, Calgary, AB T2E 2Y3For SaleMLS ID #A2334124, Qui Dang, Associate, Grand Realty. courtesy of Pillar9 System
- C$170,0001 bd1 ba778 sqft821 N 3rd Ave SW #20, Calgary, AB T2P 0H1For SaleMLS ID #A2334508, Nick Wood, Associate, Re/Max Complete Realty. courtesy of Pillar9 System
- C$159,9001 bd1 ba773 sqft320 S 12th Ave NE #105, Calgary, AB T2E 1A4For SaleMLS ID #A2333645, Tarryn Hamilton, Associate, Re/Max Realty Professionals. courtesy of Pillar9 System
- C$180,0001 bd1 ba479 sqft333 S Riverfront Ave SE #317, Calgary, AB T2G 5R1For SaleMLS ID #A2335039, Andrew Hanney, Associate, Royal Lepage Benchmark. courtesy of Pillar9 System
- C$174,8882 bd1 ba762 sqft626 S 2nd Ave NE #202, Calgary, AB T2E 0E8For SaleMLS ID #A2334220, Craig Heynen, Associate, Kic Realty. courtesy of Pillar9 System
- C$159,9001 bd1 ba585 sqft110 S 20th Ave NE #305, Calgary, AB T2E 1P7For SaleMLS ID #A2326008, Ilham Cazac, Associate, Exp Realty. courtesy of Pillar9 System
- C$165,8881 bd1 ba717 sqft221 N 6th Ave SE #1210, Calgary, AB T2G 4Z9For SaleMLS ID #A2330726, Cathy Chen, Associate, Top Producer Realty And Property Management. courtesy of Pillar9 System
- C$175,0002 bd1 ba811 sqft4328 W 4th St NW #201, Calgary, AB T2K 1A2For SaleMLS ID #A2323603, Pete Dejong, Associate, Re/Max Realty Professionals. courtesy of Pillar9 System
- C$155,0001 bd1 ba726 sqft221 N 6th Ave SE #504, Calgary, AB T2G 4Z9For SaleMLS ID #A2307274, Fei Ye, Associate, Trec The Real Estate Company. courtesy of Pillar9 System
- C$160,0001 bd1 ba540 sqft5601 N Dalton Dr NW #203B, Calgary, AB T3A 2E2For SaleMLS ID #A2326531, Aaron Santos, Associate, Real Broker. courtesy of Pillar9 System
- C$159,5001 bd1 ba440 sqft315 E 9a St NW #103, Calgary, AB T2N 1T7For SaleMLS ID #A2330093, Vitaly Del Valle, Associate, Royal Lepage Benchmark. courtesy of Pillar9 System
- C$200,0002 bd1 ba831 sqft924 S 14th Ave SW #705, Calgary, AB T2R 0N7For SaleMLS ID #A2335012, Jesse Sinclair, Associate Broker, Real Broker. courtesy of Pillar9 System
- C$209,9002 bd2 ba1k sqft335 N Garry Cres NE #217, Calgary, AB T2K 5X1For SaleMLS ID #A2324535, Paolo Peralta, Associate, Cir Realty. courtesy of Pillar9 System
- C$159,9001 bd1 ba556 sqft1320 SE 12th Ave SW #606, Calgary, AB T3C 3R6For SaleMLS ID #A2307615, Chamse Noomane, Associate, Real Broker. courtesy of Pillar9 System
- C$169,9001 bd1 ba747 sqft1202 S 13th Ave SW #402, Calgary, AB T3C 0T1For SaleMLS ID #A2329126, Rob Smith, Associate, Royal Lepage Benchmark. courtesy of Pillar9 System
