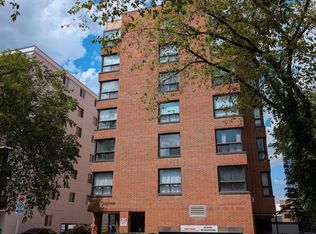
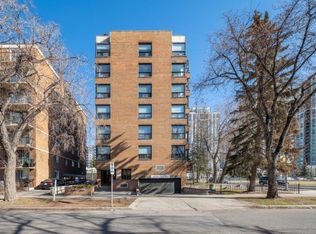
Come and live in the heart of the beltline, explore some of Calgary's best resturants, nightlife and 17th Ave shopping, safewauy and C0o-op grocery stores are both whitin easy walking distance as are schools and parks. This one bedroom unit is in a cement building ,the unit faces east with pleasant views of the park acroos the street. The unit was renovated a few years ago and has porceline tile floors and cherry engineered hardwood flooring, There is in suite laundrey and storage The condo fees in the building have been increased to bloster the reserve fund 1/3 of the exisitng fees are going directly to the reserve fund. Please call for details
For sale
C$164,000
1202 S 13th Ave SW #402, Calgary, AB T3C 0T1
1beds
747sqft
Apartment
Built in 1981
-- sqft lot
$-- Zestimate®
C$220/sqft
C$934/mo HOA
What's special
Cherry engineered hardwood flooring
- 92 days
- 8
- 0
Zillow last checked:
Listing updated:
Listed by:
Rob Smith, Associate,
Royal Lepage Benchmark
Source: courtesy of Pillar9 System,MLS®#: A2329126 Originating MLS®#: Calgary
Originating MLS®#: CalgaryFacts & features
Interior
Bedrooms & bathrooms
- Bedrooms: 1
- Bathrooms: 1
- Full bathrooms: 1
Other
- Level: Main
- Dimensions: 16`1" x 15`0"
Other
- Level: Main
- Dimensions: 9`0" x 4`11"
Kitchen
- Level: Main
- Dimensions: 10`10" x 8`0"
Living room
- Level: Main
- Dimensions: 16`11" x 15`10"
Storage
- Level: Main
- Dimensions: 7`8" x 3`9"
Heating
- Baseboard, Hot Water, Natural Gas
Cooling
- Central Air
Appliances
- Included: Dishwasher, Electric Range, Range Hood, Refrigerator, Washer/Dryer Stacked
- Laundry: In Unit
Features
- Elevator, Laminate Counters, No Animal Home, No Smoking Home
- Flooring: Ceramic Tile, Laminate
- Has fireplace: No
- Common walls with other units/homes: 2+ Common Walls
Interior area
- Total interior livable area: 747 sqft
- Finished area above ground: 747
Video & virtual tour
Property
Parking
- Total spaces: 1
- Parking features: Parkade, Assigned
- Garage spaces: 1
Features
- Levels: Single Level Unit
- Stories: 7
- Entry location: Other
- Patio & porch: None
- Exterior features: None
Details
- Zoning: CC-MHX
Construction
Type & style
- Home type: Apartment
- Property subtype: Apartment
- Attached to another structure: Yes
Materials
- Brick, Concrete
- Roof: Tar/Gravel
Condition
- New construction: No
- Year built: 1981
Community & HOA
Community
- Features: Sidewalks, Street Lights
- Subdivision: Beltline
HOA
- Has HOA: Yes
- Amenities included: Elevator(s), Parking
- Services included: Common Area Maintenance, Heat, Insurance, Parking, Professional Management, Reserve Fund Contributions, Sewer, Snow Removal, Trash, Water
- HOA fee: C$934 monthly
Location
- Region: Calgary
Financial & listing details
- Price per square foot: C$220/sqft
- Date on market: 7/15/2026
- Inclusions: none
Price history
Price history is unavailable.
Public tax history
Tax history is unavailable.
Climate risks
Neighborhood: Beltline
Nearby schools
GreatSchools rating
No schools nearby
We couldn't find any schools near this home.


Similar homes
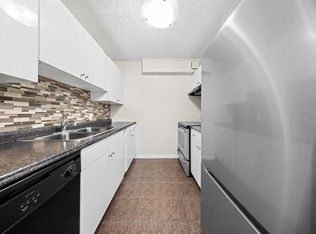
- C$159,9002 bd1 ba835 sqft718 S 12th Ave SW #305, Calgary, AB T2R 0H7For Sale
 MLS ID #A2350564, James Iii Pooten, Associate, Real Broker. courtesy of Pillar9 System
 - C$174,9001 bd1 ba627 sqft1027 N Cameron Ave SW #408, Calgary, AB T2T 0K3For Sale
 MLS ID #A2352626, Brett Sowinski, Associate, Re/Max First. courtesy of Pillar9 System
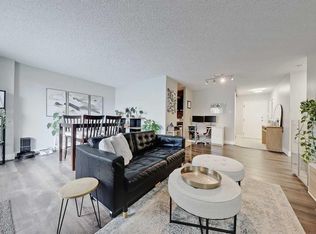
 - C$159,9001 bd1 ba738 sqft718 S 12th Ave SW #708, Calgary, AB T2R 0H7For Sale
 MLS ID #A2350412, Page Wetsch, Associate, Re/Max House Of Real Estate. courtesy of Pillar9 System
 - C$175,0002 bd1 ba820 sqft1240 S 12th Ave SW #301, Calgary, AB T3C 0P3For Sale
 MLS ID #A2337594, Robyn Moser, Associate, Re/Max Realty Professionals. courtesy of Pillar9 System
