Welcome to 320 12 Ave NE. A bright 1 bed / 1 bath condo with easy downtown access and a functional open-concept layout. The kitchen features granite countertops with breakfast bar and tile flooring, flowing into a good-sized dining area and comfortable living space. Step outside through the living room door to enjoy an oversized, private, secure patio. The bedroom includes a walk-in closet. In-suite laundry and an assigned underground parking stall complete this unit. This complex is pet friendly with no size restrictions and is steps to transit and has good access to 16 Avenue NE!
For sale
C$164,900
320 S 12th Ave NE #105, Calgary, AB T2E 1A4
1beds
773sqft
Apartment
Built in 2008
-- sqft lot
$-- Zestimate®
C$213/sqft
C$804/mo HOA
What's special
Functional open-concept layoutKitchen features granite countertopsBreakfast barTile flooringGood-sized dining areaComfortable living spaceOversized private secure patio
- 105 days |
- 19 |
- 0 |
Zillow last checked:
Listing updated:
Listed by:
Tarryn Hamilton, Associate,
Re/Max Realty Professionals,
Marla Miller, Associate,
Re/Max Realty Professionals
Source: courtesy of Pillar9 System,MLS®#: A2299705 Originating MLS®#: Calgary
Originating MLS®#: CalgaryFacts & features
Interior
Bedrooms & bathrooms
- Bedrooms: 1
- Bathrooms: 1
- Full bathrooms: 1
Other
- Level: Main
- Dimensions: 10`11" x 13`0"
Other
- Level: Main
Dining room
- Level: Main
- Dimensions: 16`5" x 7`9"
Kitchen
- Level: Main
- Dimensions: 13`1" x 8`9"
Laundry
- Level: Main
Living room
- Level: Main
- Dimensions: 13`1" x 16`11"
Heating
- Radiant Floor
Cooling
- None
Appliances
- Included: None
- Laundry: In Unit
Features
- Breakfast Bar, Built-in Features, Granite Counters, Open Floorplan, Pantry, Walk-In Closet(s)
- Flooring: Carpet, Ceramic Tile
- Has fireplace: No
- Common walls with other units/homes: 2+ Common Walls
Interior area
- Total interior livable area: 773.70 sqft
- Finished area above ground: 773
Property
Parking
- Total spaces: 1
- Parking features: Heated Garage, Stall, Underground, Assigned
Features
- Levels: Single Level Unit
- Stories: 3
- Entry location: Ground
- Patio & porch: Enclosed, Patio
- Exterior features: Other
- Fencing: None
Lot
- Features: Back Lane, Corner Lot, Few Trees, Landscaped, Street Lighting
Details
- Zoning: M-C1
Construction
Type & style
- Home type: Apartment
- Property subtype: Apartment
- Attached to another structure: Yes
Materials
- Stucco, Wood Frame
Condition
- New construction: No
- Year built: 2008
Community & HOA
Community
- Features: Park, Playground, Sidewalks, Street Lights
- Subdivision: Crescent Heights
HOA
- Has HOA: Yes
- Amenities included: Elevator(s), Parking, Secured Parking, Trash
- Services included: Common Area Maintenance, Heat, Insurance, Parking, Professional Management, Reserve Fund Contributions, Sewer, Snow Removal, Water
- HOA fee: C$804 monthly
Location
- Region: Calgary
Financial & listing details
- Price per square foot: C$213/sqft
- Date on market: 4/7/2026
- Inclusions: None
Tarryn Hamilton, Associate
Tarryn Hamilton, Associate
(403) 478-5262
By pressing Contact Agent, you agree that the real estate professional identified above may call/text you about your search, which may involve use of automated means and pre-recorded/artificial voices. You don't need to consent as a condition of buying any property, goods, or services. Message/data rates may apply. You also agree to our Terms of Use. Zillow does not endorse any real estate professionals. We may share information about your recent and future site activity with your agent to help them understand what you're looking for in a home.
Price history
Price history is unavailable.
Public tax history
Tax history is unavailable.
Climate risks
Neighborhood: Crescent Heights
Nearby schools
GreatSchools rating
No schools nearby
We couldn't find any schools near this home.
- C$--2 bd1 ba820 sqft305 13th Ave NE #2-BEDROOM, Calgary, AB T2E1C1Off Market
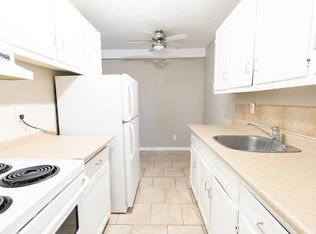
- C$--1 bd1 ba520 sqft305 13th Ave NE #1-BEDROOM, Calgary, AB T2E1C1Off Market
- C$--2 bd1 ba820 sqft305 13th Ave NE #505906, Calgary, AB T2E1C1Off Market
- C$--1 bd1 ba520 sqft305 13th Ave NE #505905, Calgary, AB T2E1C1Off Market
- C$--1 bd1 ba520 sqft305 13th Ave NE, Calgary, AB T2E1C1Off Market
- C$685,0004 bd5 ba2k sqft308 S 11th Ave NE #5, Calgary, AB T2E0Z1For Sale
- C$--3 bd2 ba1.5k sqft1404 Edmonton Trl NE, Calgary, AB T2E3K9Off Market
- C$1,499,000-- bd-- ba5k sqft1202 2nd St NE #1, Calgary, AB T2E8A6For Sale
Similar homes
- C$179,9991 bd1 ba400 sqft1740 N 9th St NW #402, Calgary, AB T2M 4Z5For Sale
 MLS ID #A2327014, Jenna Leigh Bole, Associate, Royal Lepage Benchmark. courtesy of Pillar9 System
 - C$185,0001 bd1 ba635 sqft2110 E 15th St SW #7, Calgary, AB T2T 3Y8For Sale
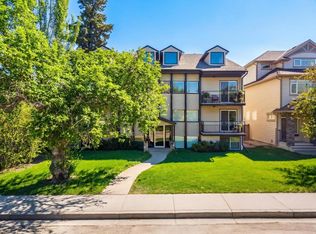 MLS ID #A2326992, Erin Reeves, Associate, Exp Realty. courtesy of Pillar9 System
 - C$188,0001 bd1 ba625 sqft316 S 1st Ave NE #401, Calgary, AB T2E 0B2For Sale
 MLS ID #A2323460, Ron O'shea, Associate, Trec The Real Estate Company. courtesy of Pillar9 System
 - C$165,0001 bd1 ba532 sqft1717 60th St SE #341, Calgary, AB T2A 7Y7For Sale
 MLS ID #A2326434, Justin Havre, Associate, Exp Realty. courtesy of Pillar9 System
 - C$165,0001 bd1 ba479 sqft2906 S 17th Ave SW #14, Calgary, AB T3E 0A9For SaleMLS ID #A2320077, Josh Hamilton, Associate Broker, Century 21 Bamber Realty Ltd.. courtesy of Pillar9 System
- C$154,9001 bd1 ba603 sqft1334 S 12th Ave SW #303, Calgary, AB T3C 3R9For SaleMLS ID #A2303351, Lou Morand, Associate, Century 21 Bamber Realty Ltd.. courtesy of Pillar9 System
- C$195,0001 bd1 ba591 sqft819 E 4a St NE #208, Calgary, AB T2E 3W3For SaleMLS ID #A2318335, Laura Christie, Associate, Cir Realty. courtesy of Pillar9 System
- C$162,0001 bd1 ba605 sqft620 S 15th Ave SW #104, Calgary, AB T2R 0R5For SaleMLS ID #A2269403, Yang Shi, Broker, Trustpro Realty. courtesy of Pillar9 System
- C$159,9001 bd1 ba393 sqft1717 NE 60th St SE #321, Calgary, AB T2A 7Y7For SaleMLS ID #A2311132, Mavelina Thody, Associate, Trec The Real Estate Company. courtesy of Pillar9 System
- C$169,9001 bd1 ba504 sqft2417 E 17th St SW #206, Calgary, AB T2T 4M9For SaleMLS ID #A2321071, Shawn Hubbard, Associate, Royal Lepage Benchmark. courtesy of Pillar9 System
- C$197,0001 bd1 ba487 sqft333 N Riverfront Ave SE #209, Calgary, AB T2G 5R1For SaleMLS ID #A2300557, Gordon Chow, Associate, Homecare Realty Ltd.. courtesy of Pillar9 System
- C$184,9002 bd1 ba848 sqft924 S 14th Ave SW #806, Calgary, AB T2R 0N7For SaleMLS ID #A2316701, Jing Wen Ni, Associate, Homecare Realty Ltd.. courtesy of Pillar9 System
- C$199,0001 bd1 ba676 sqft1235 N 13th Ave SW #110, Calgary, AB T3C 0T2For SaleMLS ID #A2312153, Vincent Phan, Associate, 2% Realty. courtesy of Pillar9 System
- C$199,0001 bd1 ba656 sqft323 N 13th Ave SW #101, Calgary, AB T2R 0K3For SaleMLS ID #A2321527, Phuong Trang, Associate, Stonemere Real Estate Solutions. courtesy of Pillar9 System
- C$199,9901 bd1 ba557 sqft111 S 14th Ave SE #413, Calgary, AB T2G 4Z8For SaleMLS ID #A2311354, Junaid Malik, Associate Broker, Urban-Realty.Ca. courtesy of Pillar9 System
- C$179,5001 bd1 ba617 sqft521 N 57th Ave SW #103, Calgary, AB T2V 4N5For SaleMLS ID #A2303863, Max Gaspar, Associate, Real Broker. courtesy of Pillar9 System
- C$138,8001 bd1 ba493 sqft110 S 2nd Ave SE #512, Calgary, AB T2G 0B3For SaleMLS ID #A2297584, Steven Wong, Associate, Realty Link. courtesy of Pillar9 System
- C$149,9001 bd1 ba386 sqft1620 N 70th St SE #4205, Calgary, AB T2A 7Z3For SaleMLS ID #A2307608, Katherine Bewell, Associate, Stonemere Real Estate Solutions. courtesy of Pillar9 System
- C$154,900-- bd1 ba440 sqft1513 N 26th Ave SW #206, Calgary, AB T2T 1C4For SaleMLS ID #A2311958, Dean Stewart, Associate, Re/Max Real Estate (Mountain View). courtesy of Pillar9 System
- C$189,9001 bd1 ba572 sqft1620 S 8th Ave NW #161, Calgary, AB T2N 1C4For SaleMLS ID #A2291757, Bob Hoffart, Associate, Trec The Real Estate Company. courtesy of Pillar9 System
