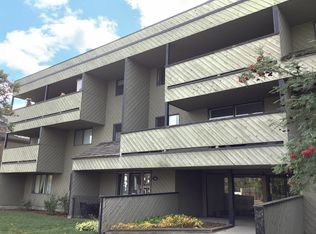
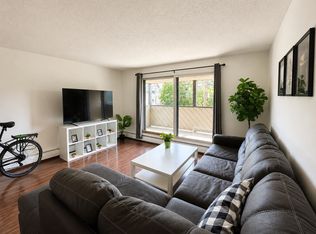
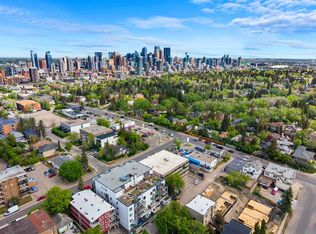
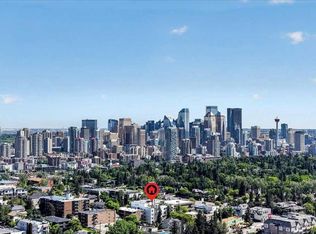
Beautifully renovated, south-facing studio extremely close to vibrant Marda Loop! This bright and stylish home offers an incredible opportunity to own in one of Calgary’s most sought-after communities at an affordable price. Enjoy a large sunny south-facing balcony, covered parking, and low condo fees in a quiet, well-managed building. Thoughtfully designed to maximize space, the open-concept layout features a spacious foyer with storage, dedicated dining area, and a stunning kitchen complete with stainless steel appliances, including an Electrolux washer with digital display and slim refrigerator/freezer. Designer tile, modern cabinetry, and a fresh colour palette create a contemporary feel throughout. The living area offers custom wraparound bookcase/storage and flows seamlessly into the bedroom space, with plenty of natural light enhancing the integrated layout. There is an assigned storage unit right across the hall from the unit, which is great for your seasonal items. Located just steps to 17 Ave SW, parks, shopping, and minutes to downtown, this is the perfect home for a first-time buyer or anyone seeking a dynamic inner-city lifestyle. A massive heated storage room conveniently located across the hall is also included.
For sale
C$154,900
1513 N 26th Ave SW #206, Calgary, AB T2T 1C4
0beds
440sqft
Apartment
Built in 1977
-- sqft lot
$-- Zestimate®
C$352/sqft
C$339/mo HOA
What's special
South-facing studioBright and stylish homeLarge sunny south-facing balconyCovered parkingOpen-concept layoutSpacious foyer with storageDedicated dining area
- 58 days |
- 11 |
- 0 |
Zillow last checked:
Listing updated:
Listed by:
Dean Stewart, Associate,
Re/Max Real Estate (Mountain View)
Source: courtesy of Pillar9 System,MLS®#: A2311958 Originating MLS®#: Calgary
Originating MLS®#: CalgaryFacts & features
Interior
Bedrooms & bathrooms
- Bedrooms: 0
- Bathrooms: 1
- Full bathrooms: 1
Other
- Level: Main
- Dimensions: 7`4" x 4`11"
Other
- Level: Main
- Dimensions: 17`6" x 5`6"
Dining room
- Level: Main
- Dimensions: 8`5" x 8`0"
Foyer
- Level: Main
- Dimensions: 6`2" x 4`0"
Kitchen
- Level: Main
- Dimensions: 8`2" x 7`5"
Laundry
- Level: Main
- Dimensions: 3`0" x 2`4"
Living room
- Level: Main
- Dimensions: 16`5" x 12`7"
Heating
- Baseboard, Hot Water, Natural Gas
Cooling
- None
Appliances
- Included: Dryer, Electric Stove, Microwave Hood Fan, Refrigerator, Washer
- Laundry: In Unit
Features
- Stone Counters
- Flooring: Carpet
- Has fireplace: No
- Common walls with other units/homes: 2+ Common Walls
Interior area
- Total interior livable area: 440 sqft
Property
Parking
- Total spaces: 1
- Parking features: Covered, Plug-In, Stall, Assigned
Features
- Levels: Single Level Unit
- Stories: 3
- Entry location: Other
- Patio & porch: Balcony(s)
- Exterior features: Balcony
Details
- Zoning: M-C2
Construction
Type & style
- Home type: Apartment
- Property subtype: Apartment
- Attached to another structure: Yes
Materials
- Wood Frame, Wood Siding
- Roof: Tar/Gravel
Condition
- New construction: No
- Year built: 1977
Community & HOA
Community
- Features: Park, Sidewalks, Street Lights
- Subdivision: South Calgary
HOA
- Has HOA: Yes
- Amenities included: Laundry
- Services included: Common Area Maintenance, Gas, Heat, Insurance, Professional Management, Reserve Fund Contributions, Sewer, Snow Removal, Water
- HOA fee: C$339 monthly
Location
- Region: Calgary
Financial & listing details
- Price per square foot: C$352/sqft
- Date on market: 5/16/2026
- Inclusions: Storage shed on balcony
Dean Stewart, Associate
Dean Stewart, Associate
(403) 815-5606
By pressing Contact Agent, you agree that the real estate professional identified above may call/text you about your search, which may involve use of automated means and pre-recorded/artificial voices. You don't need to consent as a condition of buying any property, goods, or services. Message/data rates may apply. You also agree to our Terms of Use. Zillow does not endorse any real estate professionals. We may share information about your recent and future site activity with your agent to help them understand what you're looking for in a home.
Price history
Price history is unavailable.
Public tax history
Tax history is unavailable.
Climate risks
Neighborhood: South Calgary
Nearby schools
GreatSchools rating
No schools nearby
We couldn't find any schools near this home.
- C$--1 bd1 ba710 sqft1513 26th Ave SW #102, Calgary, AB T2T1C4Off Market
- C$1,7501 bd1 ba-- sqft1513 26th Ave SW #108, Calgary, AB T2T1C4For Rent
- C$200,0001 bd1 ba678 sqft1513 E 26th Ave SW #308, Calgary, AB T2T1C4For Sale
- C$313,0002 bd2 ba611 sqft1521 N 26th Ave SW #105, Calgary, AB T2T1C4For Sale
- C$299,9992 bd1 ba517 sqft1521 N 26th Ave SW #208, Calgary, AB T2T1C4For Sale
- C$319,9992 bd2 ba716 sqft1521 N 26th Ave SW #204, Calgary, AB T2T1C4For Sale
- C$--2 bd2 ba617 sqft1521 26th Ave SW #305, Calgary, AB T2T1C4Off Market
- C$--2 bd1 ba600 sqft1521 26th Ave SW #303, Calgary, AB T2T1C4Off Market
Similar homes
- C$169,9001 bd1 ba504 sqft2417 E 17th St SW #206, Calgary, AB T2T 4M9For Sale
 MLS ID #A2321071, Shawn Hubbard, Associate, Royal Lepage Benchmark. courtesy of Pillar9 System
 - C$149,900-- bd1 ba363 sqft620 S 15th Ave SW #105, Calgary, AB T2R 0R5For Sale
 MLS ID #A2317979, Tarryn Hamilton, Associate, Re/Max Realty Professionals. courtesy of Pillar9 System
 - C$149,8001 bd1 ba486 sqft1829 N 11th Ave SW #303, Calgary, AB T3C 0N7For Sale
 MLS ID #A2324357, Brian Currey, Associate, Re/Max Realty Professionals. courtesy of Pillar9 System
 - C$155,0001 bd1 ba513 sqft1703 E 11th Ave SW #32, Calgary, AB T3C 0N5For Sale
 MLS ID #A2303043, Chris Richter, Associate, Re/Max House Of Real Estate. courtesy of Pillar9 System
 - C$153,0001 bd1 ba427 sqft104 W 24th Ave SW #206, Calgary, AB T2S 0J9For SaleMLS ID #A2309378, Melanie Cantius, Associate, Cir Realty. courtesy of Pillar9 System
- C$165,0001 bd1 ba479 sqft2906 S 17th Ave SW #14, Calgary, AB T3E 0A9For SaleMLS ID #A2320077, Josh Hamilton, Associate Broker, Century 21 Bamber Realty Ltd.. courtesy of Pillar9 System
- C$175,0001 bd1 ba610 sqft515 N 17th Ave SW #5F, Calgary, AB T2S 0A9For SaleMLS ID #A2327625, Jessica Wirsche, Associate, Maxwell Canyon Creek. courtesy of Pillar9 System
- C$165,0001 bd1 ba562 sqft1320 S 12th Ave SW #304, Calgary, AB T3C 3R6For SaleMLS ID #A2311004, Justin Negenman, Associate, Real Broker. courtesy of Pillar9 System
- C$129,9001 bd1 ba415 sqft2130 W 17th St SW #207, Calgary, AB T2T 4M4For SaleMLS ID #A2315397, Pete Dejong, Associate, Re/Max Realty Professionals. courtesy of Pillar9 System
- C$175,0001 bd1 ba527 sqft1613 S 11th Ave SW #202, Calgary, AB T3C 0N3For SaleMLS ID #A2316650, Thao Mcconnell, Associate, Real Broker. courtesy of Pillar9 System
- C$179,9001 bd1 ba501 sqft1530 16th Ave SW #301, Calgary, AB T3C 0Z8For SaleMLS ID #A2318721, Anastasia Dvorak, Associate, Cir Realty. courtesy of Pillar9 System
- C$158,5001 bd1 ba558 sqft515 S 17th Ave SW #2D, Calgary, AB T2S 0A9For SaleMLS ID #A2282402, Jessica Wirsche, Associate, Maxwell Canyon Creek. courtesy of Pillar9 System
- C$175,0001 bd1 ba565 sqft835 N 19th Ave SW #106, Calgary, AB T2T 0H6For SaleMLS ID #A2316918, Marti Bogue, Associate, Charles. courtesy of Pillar9 System
- C$169,9001 bd1 ba539 sqft519 N 17th Ave SW #430, Calgary, AB T2S 0A9For SaleMLS ID #A2318531, Aj Sidhu, Associate, Urban-Realty.Ca. courtesy of Pillar9 System
- C$169,9001 bd1 ba641 sqft3726 E Centre St NE #13, Calgary, AB T2E 2Y3For SaleMLS ID #A2326421, Leslie Kiss, Associate, Royal Lepage Blue Sky. courtesy of Pillar9 System
- C$138,8001 bd1 ba493 sqft110 S 2nd Ave SE #512, Calgary, AB T2G 0B3For SaleMLS ID #A2297584, Steven Wong, Associate, Realty Link. courtesy of Pillar9 System
- C$164,9001 bd1 ba566 sqft519 N 17th Ave SW #660, Calgary, AB T2S 0A9For SaleMLS ID #A2290866, Bryan Herman, Associate, Real Broker. courtesy of Pillar9 System
- C$174,9001 bd1 ba562 sqft519 N 17th Ave SW #740, Calgary, AB T2S 0A9For SaleMLS ID #A2321152, Jessica Wirsche, Associate, Maxwell Canyon Creek. courtesy of Pillar9 System
- C$179,9001 bd1 ba625 sqft1330 E 15th Ave SW #405, Calgary, AB T3C 3N6For SaleMLS ID #A2313319, Jamie Newton, Associate, Re/Max First. courtesy of Pillar9 System
- C$179,9991 bd1 ba400 sqft1740 N 9th St NW #402, Calgary, AB T2M 4Z5For SaleMLS ID #A2327014, Jenna Leigh Bole, Associate, Royal Lepage Benchmark. courtesy of Pillar9 System
