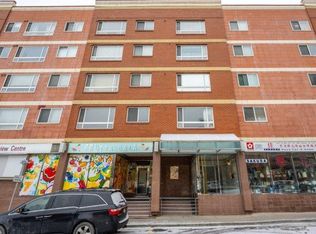
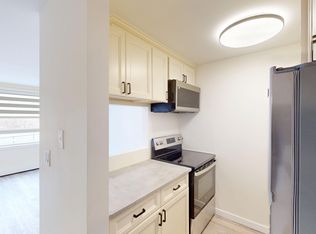
Welcome to this top floor Broadview Garden 1 bedroom apartment unit sold at $138,800 excluding underground parking stall (to be purchased separately at additional cost of $38,000), located in the heart of Calgary's Chinatown. Total condo fee is $611, $535 for the unit and $76 for the parking stall. This top floor unit features newer vinyl plank flooring and paint throughout (both updated in 2024), offering an inviting Bow River view. It has a great open floorplan with spacious living room. One of the standout features is the stunning open view of the historic Lions on Centre Street bridge crossing the Bow River leading up to Crescent Heights so enjoyable to your daily living. Monthly condo fee include electricity, heat and water. Walking distance to public transportation. Easily accessible to vibrant shopping, restaurants, and all other amenities the downtown has to offer. Don't miss the opportunity to own this unit with its combination of upgrades and beautiful views. The recently announced special assessment responsible to pay by the seller will bring refurbishment to the building towards a more contemporary standard. Tenants' right apply. This property is not CMHC approved, mortgage may not be approved by primary lenders. ***Current tenant will move out on Aug 31, 2026. Unit will be vacant on September 1, 2026.***
For sale
C$134,900
110 S 2nd Ave SE #512, Calgary, AB T2G 0B3
1beds
493sqft
Apartment
Built in 1978
-- sqft lot
$-- Zestimate®
C$273/sqft
C$611/mo HOA
What's special
Top floor unitNewer vinyl plank flooringInviting bow river viewGreat open floorplan
- 153 days
- 116
- 3
Zillow last checked:
Listing updated:
Listed by:
Steven Wong, Associate,
Realty Link
Source: courtesy of Pillar9 System,MLS®#: A2297584 Originating MLS®#: Calgary
Originating MLS®#: CalgaryFacts & features
Interior
Bedrooms & bathrooms
- Bedrooms: 1
- Bathrooms: 1
- Full bathrooms: 1
Other
- Level: Main
- Dimensions: 10`10" x 7`7"
Other
- Level: Main
- Dimensions: 8`2" x 4`11"
Dining room
- Level: Main
- Dimensions: 7`3" x 6`5"
Other
- Level: Main
- Dimensions: 3`5" x 4`11"
Kitchen
- Level: Main
- Dimensions: 5`4" x 6`11"
Living room
- Level: Main
- Dimensions: 8`3" x 13`7"
Pantry
- Level: Main
- Dimensions: 7`4" x 3`9"
Storage
- Level: Main
- Dimensions: 4`11" x 2`7"
Heating
- Baseboard, Natural Gas
Cooling
- None
Appliances
- Included: Refrigerator, Stove(s), Washer/Dryer
- Laundry: In Unit
Features
- No Animal Home, No Smoking Home
- Flooring: Tile
- Has fireplace: No
- Common walls with other units/homes: 2+ Common Walls
Interior area
- Total interior livable area: 493.50 sqft
Property
Parking
- Total spaces: 1
- Parking features: Parkade, See Remarks, Titled, Underground
Features
- Levels: Single Level Unit
- Stories: 5
- Entry location: Other
- Patio & porch: Balcony(s)
- Exterior features: Balcony
Details
- Parcel number: 101795405
- Zoning: DC (pre 1P2007)
Construction
Type & style
- Home type: Apartment
- Property subtype: Apartment
- Attached to another structure: Yes
Materials
- Brick, Concrete
- Roof: Asphalt Shingle
Condition
- New construction: No
- Year built: 1978
Community & HOA
Community
- Subdivision: Chinatown
HOA
- Has HOA: Yes
- Amenities included: Elevator(s)
- Services included: Common Area Maintenance, Electricity, Heat, Reserve Fund Contributions, Sewer, Snow Removal, Trash, Water
- HOA fee: C$611 monthly
Location
- Region: Calgary
Financial & listing details
- Price per square foot: C$273/sqft
- Date on market: 4/2/2026
- Inclusions: None
Price history
Price history is unavailable.
Public tax history
Tax history is unavailable.
Climate risks
Neighborhood: Chinatown
Nearby schools
GreatSchools rating
No schools nearby
We couldn't find any schools near this home.

Similar homes
- C$134,900-- bd1 ba363 sqft620 S 15th Ave SW #105, Calgary, AB T2R 0R5For Sale
 MLS ID #A2317979, Tarryn Hamilton, Associate, Re/Max Realty Professionals. courtesy of Pillar9 System
 - C$170,0001 bd1 ba616 sqft924 N 18th Ave SW #203, Calgary, AB T2T 0H1For Sale
 MLS ID #A2341670, Ricky Easthope, Associate, Real Broker. courtesy of Pillar9 System
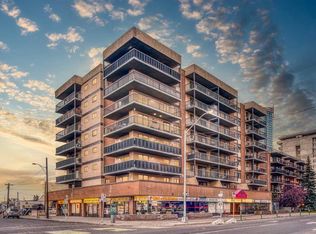
 - C$139,9001 bd1 ba603 sqft1334 S 12th Ave SW #303, Calgary, AB T3C 3R9For Sale
 MLS ID #A2303351, Lou Morand, Associate, Century 21 Bamber Realty Ltd.. courtesy of Pillar9 System
 - C$147,0002 bd1 ba737 sqft821 N 3rd Ave SW #31, Calgary, AB T2P 0H1For Sale
 MLS ID #A2333426, Peter Kusch, Associate, Re/Max Complete Realty. courtesy of Pillar9 System
