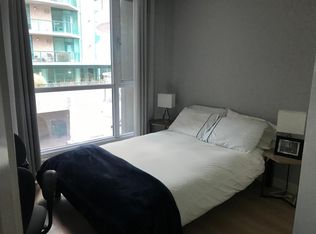

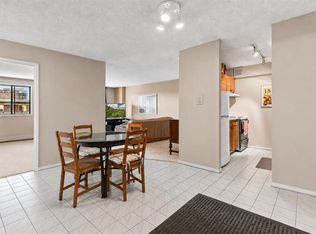
Imagine owning a downtown apartment for $147,000—now it’s possible. Welcome to this 2-bedroom corner unit situated a block away from the river in the sought-after Eau Claire community. Situated on the top floor, this bright corner suite offers a smart, efficient layout with no wasted space and generous storage throughout. Durable laminate flooring—easy to maintain and naturally hypoallergenic—extends seamlessly from the entryway through the entire home. The living room opens onto a sunny south-facing balcony, perfect for relaxing at the end of the day. The unit includes an assigned heated underground parking stall, with the option to rent additional storage. Enjoy an unbeatable location steps from the Bow River pathways, Prince’s Island Park, Kensington, and downtown office towers. The +15 downtown indoor network is a few blocks away. The complex is no longer age-restricted, and it’s pet-friendly (with board approval): up to two small dogs (max 25 lbs each) or one medium dog (max 40 lbs). Short-term stays, including bed and breakfasts, VRBO, AirBnBs, and similar short-term rentals, may be permitted with prior Board approval. This is an exceptional entry point for investors or first-time buyers looking to enjoy downtown living.
For sale
C$147,000
821 N 3rd Ave SW #31, Calgary, AB T2P 0H1
2beds
737sqft
Apartment
Built in 1979
-- sqft lot
$-- Zestimate®
C$199/sqft
C$732/mo HOA
What's special
Top floorBright corner suiteSmart efficient layoutGenerous storage throughoutDurable laminate flooring
- 54 days
- 126
- 4
Zillow last checked:
Listing updated:
Listed by:
Peter Kusch, Associate,
Re/Max Complete Realty
Source: courtesy of Pillar9 System,MLS®#: A2333426 Originating MLS®#: Calgary
Originating MLS®#: CalgaryFacts & features
Interior
Bedrooms & bathrooms
- Bedrooms: 2
- Bathrooms: 1
- Full bathrooms: 1
Other
- Level: Main
- Dimensions: 13`7" x 10`0"
Bedroom
- Level: Main
- Dimensions: 9`8" x 7`10"
Other
- Level: Main
- Dimensions: 0`0" x 0`0"
Kitchen
- Level: Main
- Dimensions: 10`5" x 8`4"
Living room
- Level: Main
- Dimensions: 17`9" x 11`7"
Heating
- Baseboard, Natural Gas
Cooling
- None
Appliances
- Included: Dishwasher, Electric Stove, Range Hood, Refrigerator
- Laundry: In Basement
Features
- Closet Organizers, No Smoking Home
- Flooring: Laminate, Tile
- Number of fireplaces: 1
- Fireplace features: Living Room, Wood Burning
- Common walls with other units/homes: 2+ Common Walls
Interior area
- Total interior livable area: 737.33 sqft
Property
Parking
- Total spaces: 1
- Parking features: Assigned, Heated Garage, Parkade, Underground
- Garage spaces: 1
Features
- Levels: Single Level Unit
- Stories: 4
- Entry location: Top
- Patio & porch: Balcony(s)
- Exterior features: Balcony
Details
- Parcel number: 112346931
- Zoning: DC (pre 1P2007)
Construction
Type & style
- Home type: Apartment
- Property subtype: Apartment
- Attached to another structure: Yes
Materials
- Wood Frame, Wood Siding
- Roof: Asphalt Shingle
Condition
- New construction: No
- Year built: 1979
Community & HOA
Community
- Features: None
- Subdivision: Downtown Commercial Core
HOA
- Has HOA: Yes
- Amenities included: Coin Laundry, Elevator(s)
- Services included: Common Area Maintenance, Heat, Insurance, Parking, Professional Management, Reserve Fund Contributions, Sewer, Trash, Water
- HOA fee: C$732 monthly
Location
- Region: Calgary
Financial & listing details
- Price per square foot: C$199/sqft
- Date on market: 7/30/2026
- Inclusions: None
Price history
Price history is unavailable.
Public tax history
Tax history is unavailable.
Climate risks
Neighborhood: Downtown
Nearby schools
GreatSchools rating
No schools nearby
We couldn't find any schools near this home.

Similar homes
- C$159,9001 bd1 ba778 sqft821 N 3rd Ave SW #20, Calgary, AB T2P 0H1For Sale
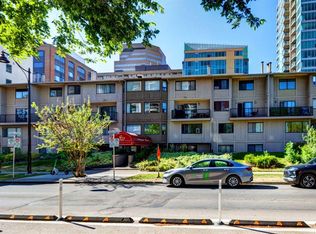 MLS ID #A2334508, Nick Wood, Associate, Re/Max Complete Realty. courtesy of Pillar9 System
 - C$155,0001 bd1 ba601 sqft1335 N 12th Ave SW #305, Calgary, AB T3C 3P7For Sale
 MLS ID #A2336162, Maggie Hubbs, Associate, Lpt Realty. courtesy of Pillar9 System
 - C$149,9001 bd1 ba641 sqft924 N 14th Ave SW #1613, Calgary, AB T2R 0N7For Sale
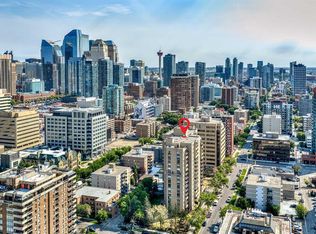 MLS ID #A2338970, Aleksey Julanov, Associate, Re/Max First. courtesy of Pillar9 System
 - C$169,0002 bd1 ba837 sqft718 S 12th Ave SW #704, Calgary, AB T2R 0H7For Sale
 MLS ID #A2344671, Sahil Chhabra, Associate, Exp Realty. courtesy of Pillar9 System
