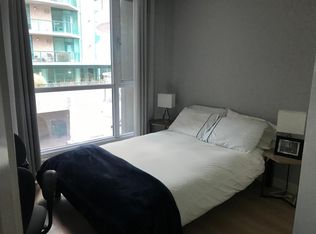

Fantastic opportunity in Calgary's sought-after West End! Perfectly located just steps from the Bow River pathways, Peace Bridge, Prince's Island Park, Eau Claire, the downtown core, and the LRT, this unique multi-level condo offers exceptional walkability in a quiet setting. Situated on a one-way street with a dedicated bike lane right outside the building, it's an ideal location for an active urban lifestyle. This top-floor unit spans the third and fourth levels of the building. The main level welcomes you with a spacious living room featuring a cozy wood-burning fireplace and large patio doors leading to a private balcony. The kitchen offers ample counter space and flows into the dining area, while a separate laundry room provides additional storage. Upstairs, you'll find the primary bedroom, a full 4-piece bathroom, and a versatile loft-style flex space overlooking the living room—perfect as a home office, fitness area, reading nook, or second living space. Additional storage and a second entrance on the upper level add to the home's functionality. A secure underground parking stall completes the package. Whether you're a first-time buyer looking to enter the housing market, an investor seeking a downtown opportunity, or someone ready to add value through cosmetic updates, this condo offers outstanding potential. Bring your ideas and build equity in one of Calgary's most desirable downtown locations! Call today for your private viewing.
For sale
C$159,900
821 N 3rd Ave SW #20, Calgary, AB T2P 0H1
1beds
778sqft
Apartment
Built in 1979
-- sqft lot
$-- Zestimate®
C$206/sqft
C$789/mo HOA
What's special
Cozy wood-burning fireplacePrivate balconyPrimary bedroomAdditional storage
- 47 days
- 52
- 9
Zillow last checked:
Listing updated:
Listed by:
Nick Wood, Associate,
Re/Max Complete Realty,
Caren Kelley, Associate,
Re/Max Complete Realty
Source: courtesy of Pillar9 System,MLS®#: A2334508 Originating MLS®#: Calgary
Originating MLS®#: CalgaryFacts & features
Interior
Bedrooms & bathrooms
- Bedrooms: 1
- Bathrooms: 1
- Full bathrooms: 1
Other
- Level: Second
- Dimensions: 13`11" x 10`3"
Other
- Level: Second
- Dimensions: 7`7" x 4`11"
Other
- Level: Main
- Dimensions: 13`5" x 4`9"
Dining room
- Level: Main
- Dimensions: 9`4" x 7`6"
Family room
- Level: Second
- Dimensions: 15`7" x 11`2"
Foyer
- Level: Main
- Dimensions: 3`6" x 3`5"
Kitchen
- Level: Main
- Dimensions: 10`0" x 9`4"
Laundry
- Level: Main
- Dimensions: 8`11" x 3`11"
Living room
- Level: Main
- Dimensions: 16`1" x 12`1"
Storage
- Level: Main
- Dimensions: 3`0" x 1`11"
Heating
- Baseboard
Cooling
- None
Appliances
- Included: Dishwasher, Dryer, Electric Stove, Refrigerator, Washer
- Laundry: In Unit
Features
- See Remarks
- Flooring: Carpet, Tile
- Number of fireplaces: 1
- Fireplace features: Wood Burning
- Common walls with other units/homes: 2+ Common Walls
Interior area
- Total interior livable area: 778 sqft
- Finished area above ground: 778
Property
Parking
- Total spaces: 1
- Parking features: Assigned, Heated Garage, Parkade
- Garage spaces: 1
Features
- Levels: Multi Level Unit
- Stories: 4
- Entry location: Other
- Patio & porch: See Remarks
- Exterior features: Balcony
Details
- Parcel number: 112346920
- Zoning: DC (pre 1P2007)
Construction
Type & style
- Home type: Apartment
- Property subtype: Apartment
- Attached to another structure: Yes
Materials
- Wood Frame
Condition
- New construction: No
- Year built: 1979
Community & HOA
Community
- Features: Sidewalks, Street Lights
- Subdivision: Downtown Commercial Core
HOA
- Has HOA: Yes
- Amenities included: Elevator(s), Parking
- Services included: Common Area Maintenance, Heat, Insurance, Interior Maintenance, Maintenance Grounds, Parking, Professional Management, Reserve Fund Contributions, Sewer, Snow Removal, Trash, Water
- HOA fee: C$789 monthly
Location
- Region: Calgary
Financial & listing details
- Price per square foot: C$206/sqft
- Date on market: 8/5/2026
- Date available: 10/19/2026
- Inclusions: N/A
Price history
Price history is unavailable.
Public tax history
Tax history is unavailable.
Climate risks
Neighborhood: Downtown
Nearby schools
GreatSchools rating
No schools nearby
We couldn't find any schools near this home.

Similar homes
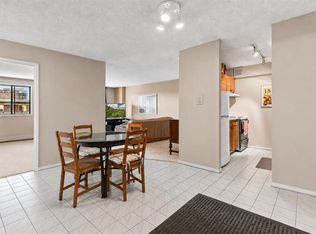
- C$147,0002 bd1 ba737 sqft821 N 3rd Ave SW #31, Calgary, AB T2P 0H1For Sale
 MLS ID #A2333426, Peter Kusch, Associate, Re/Max Complete Realty. courtesy of Pillar9 System
 - C$169,0002 bd1 ba837 sqft718 S 12th Ave SW #704, Calgary, AB T2R 0H7For Sale
 MLS ID #A2344671, Sahil Chhabra, Associate, Exp Realty. courtesy of Pillar9 System
 - C$164,9001 bd1 ba708 sqft9800 NW Horton Rd SW #1506, Calgary, AB T2V 5B5For Sale
 MLS ID #A2346427, Larry Mollard, Associate, Re/Max First. courtesy of Pillar9 System
 - C$155,0001 bd1 ba601 sqft1335 N 12th Ave SW #305, Calgary, AB T3C 3P7For Sale
 MLS ID #A2336162, Maggie Hubbs, Associate, Lpt Realty. courtesy of Pillar9 System
