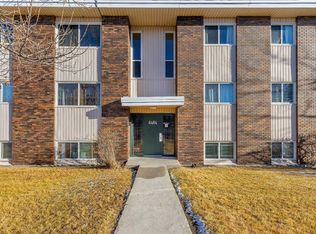
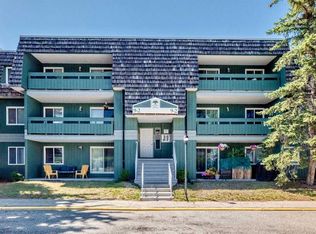
At just $180,000, opportunities like this are becoming increasingly difficult to find in Calgary. With a current city assessment of $206,000, this 2-bedroom condo offers an affordable path into home ownership for first-time buyers, investors, or anyone tired of watching real estate prices move further out of reach. No, it's not fully renovated. It needs some love. But that's exactly where the opportunity lives. A professional clean, fresh paint, a few light fixtures, and some minor updates could dramatically transform the space without breaking the bank. Offering 861 square feet, this second-floor unit features a functional layout with two true bedrooms, a spacious living area, dedicated dining space, ample storage, and desirable west-facing exposure that fills the home with afternoon and evening sunlight. The bones are here. The value is here. The upside is here. Located in the established community of Thorncliffe, you're minutes from Deerfoot Trail, Centre Street, Downtown Calgary, Calgary International Airport, Nose Hill Park, schools, transit, shopping, restaurants, and the Thornhill Aquatic & Recreation Centre. In a market where even modest homes are pushing well beyond the reach of many buyers, this is a chance to buy real estate, build equity, and create value on your own terms.
For sale
C$180,000
6464 W Travois Cres NW #207, Calgary, AB T2K 3S9
2beds
861sqft
Apartment
Built in 1969
-- sqft lot
$-- Zestimate®
C$209/sqft
C$400/mo HOA
What's special
Functional layoutTwo true bedroomsDedicated dining spaceAmple storage
- 46 days |
- 31 |
- 0 |
Zillow last checked:
Listing updated:
Listed by:
Reilly Nicholls, Associate,
Real Broker,
Sydney Everingham, Associate,
Real Broker
Source: courtesy of Pillar9 System,MLS®#: A2322994 Originating MLS®#: Calgary
Originating MLS®#: CalgaryFacts & features
Interior
Bedrooms & bathrooms
- Bedrooms: 2
- Bathrooms: 1
- Full bathrooms: 1
Bedroom
- Level: Main
- Dimensions: 13`2" x 9`3"
Other
- Level: Main
- Dimensions: 13`1" x 10`1"
Other
- Level: Main
- Dimensions: 8`3" x 5`0"
Dining room
- Level: Main
- Dimensions: 7`3" x 9`2"
Kitchen
- Level: Main
- Dimensions: 7`0" x 6`5"
Living room
- Level: Main
- Dimensions: 16`11" x 13`0"
Heating
- Baseboard
Cooling
- None
Appliances
- Included: None
- Laundry: Common Area
Features
- Laminate Counters, Open Floorplan
- Flooring: Ceramic Tile, Laminate
- Has fireplace: No
- Common walls with other units/homes: 1 Common Wall
Interior area
- Total interior livable area: 861.86 sqft
Video & virtual tour
Property
Parking
- Total spaces: 1
- Parking features: Stall, Assigned
Features
- Levels: Single Level Unit
- Stories: 3
- Entry location: Top
- Patio & porch: Balcony(s)
- Exterior features: Balcony
Details
- Parcel number: 112722060
- Zoning: M-C1
Construction
Type & style
- Home type: Apartment
- Property subtype: Apartment
- Attached to another structure: Yes
Materials
- Brick, Wood Frame
- Foundation: Concrete Perimeter
- Roof: Tar/Gravel
Condition
- New construction: No
- Year built: 1969
Community & HOA
Community
- Features: Playground, Sidewalks, Street Lights
- Subdivision: Thorncliffe
HOA
- Has HOA: Yes
- Amenities included: Trash, Visitor Parking
- Services included: Common Area Maintenance, Professional Management, Reserve Fund Contributions, Sewer, Snow Removal, Trash, Water
- HOA fee: C$400 monthly
Location
- Region: Calgary
Financial & listing details
- Price per square foot: C$209/sqft
- Date on market: 6/24/2026
- Inclusions: N/A
R
Reilly Nicholls, Associate
(403) 701-0338
By pressing Contact Agent, you agree that the real estate professional identified above may call/text you about your search, which may involve use of automated means and pre-recorded/artificial voices. You don't need to consent as a condition of buying any property, goods, or services. Message/data rates may apply. You also agree to our Terms of Use. Zillow does not endorse any real estate professionals. We may share information about your recent and future site activity with your agent to help them understand what you're looking for in a home.
Price history
Price history is unavailable.
Public tax history
Tax history is unavailable.
Climate risks
Neighborhood: Thorncliffe
Nearby schools
GreatSchools rating
No schools nearby
We couldn't find any schools near this home.
- C$260,0002 bd1 ba833 sqft6464 W Travois Cres NW #301, Calgary, AB T2K3S9For Sale
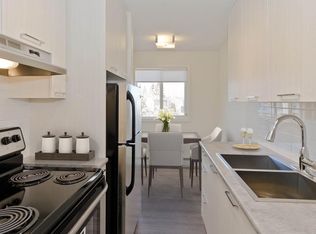
- C$--1 bd1 ba625 sqft6434 Travois Pl NW #1-BEDROOM, Calgary, AB T2K3T2Off Market
- C$--1 bd1 ba625 sqft6434 Travois Pl NW #1B-1BA-625SQFT, Calgary, AB T2K3T2Off Market
- C$--1 bd1 ba625 sqft6434 Travois Pl NW #3B9EA79F7, Calgary, AB T2K3T2Off Market
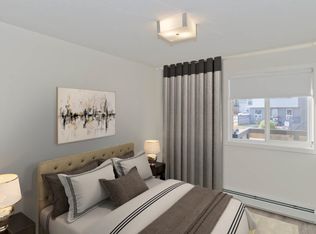
- C$--1 bd1 ba625 sqft6434 Travois Pl NW #199950850, Calgary, AB T2K3T2Off Market
- C$--2 bd1 ba751 sqft6434 Travois Pl NW #A6C9E44F0, Calgary, AB T2K3T2Off Market
- C$--2 bd1 ba751 sqft6434 Travois Pl NW #2-BEDROOM, Calgary, AB T2K3T2Off Market
- C$--2 bd1 ba751 sqft6434 Travois Pl NW #F397D4119, Calgary, AB T2K3T2Off Market
Similar homes
- C$170,0001 bd1 ba778 sqft821 N 3rd Ave SW #20, Calgary, AB T2P 0H1For Sale
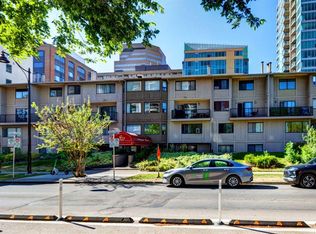 MLS ID #A2334508, Nick Wood, Associate, Re/Max Complete Realty. courtesy of Pillar9 System
 - C$260,0002 bd1 ba833 sqft6464 W Travois Cres NW #301, Calgary, AB T2K 3S9For SaleMLS ID #A2307600, Joshua Li, Associate, Homecare Realty Ltd.. courtesy of Pillar9 System
- C$155,0002 bd1 ba737 sqft821 N 3rd Ave SW #31, Calgary, AB T2P 0H1For Sale
 MLS ID #A2333426, Peter Kusch, Associate, Re/Max Complete Realty. courtesy of Pillar9 System
 - C$185,0002 bd1 ba818 sqft315 E Southampton Dr SW #9106, Calgary, AB T2W 2T6For Sale
 MLS ID #A2334338, Sandra Lam, Associate, Trec The Real Estate Company. courtesy of Pillar9 System
 - C$199,9902 bd1 ba786 sqft4944 Dalton Dr NW #711, Calgary, AB T3A 2E6For SaleMLS ID #A2321301, Jinny Jin, Broker, Classic Property Management & Realty Ltd. courtesy of Pillar9 System
- C$200,0002 bd1 ba813 sqft315 W Heritage Dr SE #319, Calgary, AB T2H 1N2For SaleMLS ID #A2334858, Mike Hickey, Associate, First Place Realty. courtesy of Pillar9 System
- C$190,0002 bd1 ba833 sqft315 E Southampton Dr SW #2306, Calgary, AB T2W 2T6For SaleMLS ID #A2334076, Eric Boyd, Associate, Re/Max House Of Real Estate. courtesy of Pillar9 System
- C$198,7002 bd1 ba738 sqft5601 SW Dalton Dr NW #202C, Calgary, AB T3A 2E2For SaleMLS ID #A2313142, Sharon R. Weir, Associate, Trec The Real Estate Company. courtesy of Pillar9 System
- C$194,9002 bd1 ba672 sqft2407 E 17th St SW #2, Calgary, AB T2T 4M9For SaleMLS ID #A2330291, Sandeep Tahim, Associate, Maxwell Gold. courtesy of Pillar9 System
- C$198,0002 bd1 ba846 sqft924 N 14th Ave SW #1602, Calgary, AB T2R 0N7For SaleMLS ID #A2327666, Alexandra Mcammond, Associate, Bricks & Mortar...Everything Real Estate. courtesy of Pillar9 System
- C$179,9002 bd1 ba949 sqft9800 Horton Rd SW #509, Calgary, AB T2V 5B5For SaleMLS ID #A2331577, Sarah Graham, Associate, 2% Realty. courtesy of Pillar9 System
- C$185,0002 bd1 ba741 sqft1915 S 26th St SW #303, Calgary, AB T3E 2A2For SaleMLS ID #A2293531, Ruth Alexander, Associate, Real Broker. courtesy of Pillar9 System
- C$269,0002 bd1 ba741 sqft340 S 4th Ave NE #405, Calgary, AB T2E 0J3For SaleMLS ID #A2335465, Susan Penley, Associate, Re/Max House Of Real Estate. courtesy of Pillar9 System
- C$179,9001 bd1 ba709 sqft145 NE Point Dr NW #406, Calgary, AB T3B 4W1For SaleMLS ID #A2331026, Tanya Eklund, Associate, Re/Max First. courtesy of Pillar9 System
- C$199,9002 bd1 ba836 sqft638 S Meredith Rd NE #301, Calgary, AB T2E 5A8For SaleMLS ID #A2310979, Michael Melnychuk, Associate, Century 21 All Stars Realty Ltd.. courtesy of Pillar9 System
- C$185,0002 bd1 ba864 sqft820 S 89th Ave SW #135, Calgary, AB T2V 4N9For SaleMLS ID #A2331230, Justin Havre, Associate, Exp Realty. courtesy of Pillar9 System
- C$190,0001 bd1 ba698 sqft221 N 6th Ave SE #1403, Calgary, AB T2G 4Z9For SaleMLS ID #A2318253, Joshua Li, Associate, Homecare Realty Ltd.. courtesy of Pillar9 System
- C$185,0001 bd1 ba635 sqft2110 E 15th St SW #7, Calgary, AB T2T 3Y8For SaleMLS ID #A2326992, Erin Reeves, Associate, Exp Realty. courtesy of Pillar9 System
- C$188,0001 bd1 ba625 sqft316 S 1st Ave NE #401, Calgary, AB T2E 0B2For SaleMLS ID #A2323460, Ron O'shea, Associate, Trec The Real Estate Company. courtesy of Pillar9 System
- C$189,9002 bd1 ba838 sqft1900 W 25a St SW #204, Calgary, AB T3E 1Y5For SaleMLS ID #A2312424, Paul Gerritsen, Broker, Calgary West Realty. courtesy of Pillar9 System
