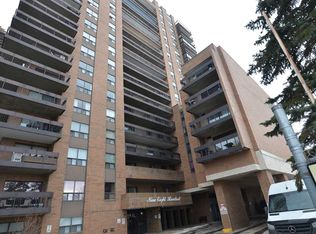
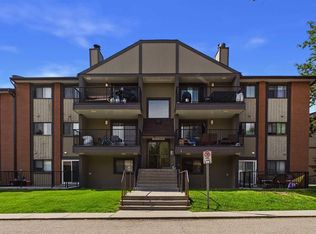
Affordable 2-bedroom condo in the sought-after community of Haysboro—perfect for first-time buyers and investors alike. This spacious unit offers 945 sq.ft. on the 5th floor, featuring west-facing exposure with open views overlooking a tree-lined street, and one secure underground parking stall is included, providing added security and convenience year-round. The bright and functional layout includes a huge living room with access to a private balcony, along with two generously sized bedrooms, both featuring large closets. The kitchen offers ample cabinetry and plenty of counter space for meal preparation. Convenient in-suite storage and laundry add to the functionality, with additional storage and shared laundry available on each floor. This quiet concrete building provides a peaceful living environment and is ideally located within walking distance to the Southland C-Train Station, with easy access to all nearby amenities. The 18+ adult-only, cat-friendly complex(no dogs) ensures a calm and well-maintained atmosphere. Condo fees cover all utilities (water, heat/gas, and electricity), adding excellent value. Exceptionally well-managed, featuring a healthy reserve fund, an engaged long-term board, and on-site administration. Major infrastructure upgrades have already been completed with further improvements—including new windows—already budgeted, with installation scheduled to begin in 2027. Residents enjoy a range of amenities including a social room, gym, bike and seasonal storage, two elevators, and more. Conveniently located just minutes from the shops, services, and restaurants along Macleod Trail, and only a 5-minute drive to Southland Leisure Centre and Southcentre Mall. Book your showing today!
For sale
C$179,900
9800 Horton Rd SW #509, Calgary, AB T2V 5B5
2beds
949sqft
Apartment
Built in 1982
-- sqft lot
$-- Zestimate®
C$190/sqft
C$802/mo HOA
What's special
Spacious unitTwo generously sized bedroomsLarge closets
- 17 hours |
- 5 |
- 0 |
Zillow last checked:
Listing updated:
Listed by:
Sarah Graham, Associate,
2% Realty
Source: courtesy of Pillar9 System,MLS®#: A2331577 Originating MLS®#: Calgary
Originating MLS®#: CalgaryFacts & features
Interior
Bedrooms & bathrooms
- Bedrooms: 2
- Bathrooms: 1
- Full bathrooms: 1
Other
- Level: Main
- Dimensions: 13`2" x 10`10"
Bedroom
- Level: Main
- Dimensions: 12`4" x 10`2"
Other
- Level: Main
- Dimensions: 8`7" x 4`11"
Other
- Level: Main
- Dimensions: 15`3" x 6`6"
Dining room
- Level: Main
- Dimensions: 11`1" x 9`2"
Kitchen
- Level: Main
- Dimensions: 9`1" x 7`5"
Laundry
- Level: Main
- Dimensions: 5`7" x 5`0"
Living room
- Level: Main
- Dimensions: 15`8" x 13`4"
Heating
- Baseboard
Cooling
- None
Appliances
- Included: Dishwasher, Dryer, Microwave Hood Fan, Refrigerator, Stove(s), Washer
- Laundry: In Unit, Laundry Room
Features
- Storage
- Flooring: Carpet, Linoleum
- Windows: Window Coverings
- Has fireplace: No
- Common walls with other units/homes: 2+ Common Walls
Interior area
- Total interior livable area: 949 sqft
- Finished area above ground: 949
Video & virtual tour
Property
Parking
- Total spaces: 1
- Parking features: Off Street, Parkade, Secured, Stall, Underground, Assigned
Features
- Levels: Single Level Unit
- Stories: 18
- Entry location: Other
- Patio & porch: Balcony(s)
- Exterior features: Balcony
Details
- Parcel number: 112480842
- Zoning: DC (pre 1P2007)
Construction
Type & style
- Home type: Apartment
- Property subtype: Apartment
- Attached to another structure: Yes
Materials
- Brick, Concrete
Condition
- New construction: No
- Year built: 1982
Community & HOA
Community
- Features: Sidewalks, Street Lights, Tennis Court(s)
- Subdivision: Haysboro
HOA
- Has HOA: Yes
- Amenities included: Elevator(s), Fitness Center, Parking, Party Room
- Services included: Amenities of HOA/Condo, Common Area Maintenance, Electricity, Heat, Insurance, Maintenance Grounds, Parking, Professional Management, Reserve Fund Contributions, Residential Manager, Sewer, Snow Removal, Trash, Water
- HOA fee: C$802 monthly
Location
- Region: Calgary
Financial & listing details
- Price per square foot: C$190/sqft
- Date on market: 7/24/2026
- Inclusions: None
Sarah Graham, Associate
Sarah Graham, Associate
(403) 667-6654
By pressing Contact Agent, you agree that the real estate professional identified above may call/text you about your search, which may involve use of automated means and pre-recorded/artificial voices. You don't need to consent as a condition of buying any property, goods, or services. Message/data rates may apply. You also agree to our Terms of Use. Zillow does not endorse any real estate professionals. We may share information about your recent and future site activity with your agent to help them understand what you're looking for in a home.
Price history
Price history is unavailable.
Public tax history
Tax history is unavailable.
Climate risks
Neighborhood: Haysboro
Nearby schools
GreatSchools rating
No schools nearby
We couldn't find any schools near this home.
- C$176,0001 bd1 ba708 sqft9800 NW Horton Rd SW #1506, Calgary, AB T2V5B5For Sale

- C$235,0002 bd1 ba925 sqft9800 W Horton Rd SW #615, Calgary, AB T2V5B5For Sale
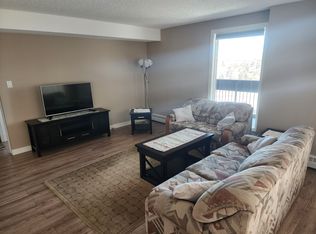
- C$--2 bd1 ba-- sqft9800 Horton Rd SW #1107, Calgary, AB T2V5B5Off Market
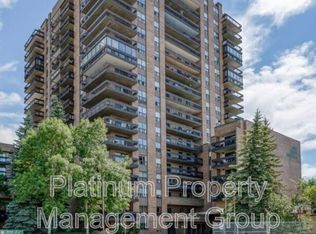
- C$--2 bd1 ba886 sqft9800 Horton Rd SW #505, Calgary, AB T2V5B5Off Market
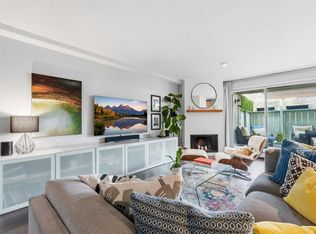
- C$--2 bd1 ba916 sqft9600 Southland Cir SW #208, Calgary, AB T2V5A1Off Market
- C$--2 bd1 ba916 sqft9600 Southland Cir SW #604, Calgary, AB T2V5A1Off Market
- C$--1 bd1 ba752 sqft9600 Southland Cir SW #405, Calgary, AB T2V5A1Off Market
- C$--1 bd1 ba752 sqft9600 Southland Cir SW #501, Calgary, AB T2V5A1Off Market
Similar homes
- C$185,0002 bd1 ba864 sqft820 S 89th Ave SW #135, Calgary, AB T2V 4N9For Sale
 MLS ID #A2331230, Justin Havre, Associate, Exp Realty. courtesy of Pillar9 System
 - C$176,0001 bd1 ba708 sqft9800 NW Horton Rd SW #1506, Calgary, AB T2V 5B5For SaleMLS ID #A2316928, Larry Mollard, Associate, Re/Max First. courtesy of Pillar9 System
- C$215,0002 bd1 ba833 sqft10120 E Brookpark Blvd SW #214, Calgary, AB T2W 3G3For Sale
 MLS ID #A2332004, Tanner Young, Associate, Wahi Realty Inc.. courtesy of Pillar9 System
 - C$185,0002 bd1 ba841 sqft13045 S 6th St SW #4214, Calgary, AB T2W 5H1For Sale
 MLS ID #A2329267, Brent Rosborough, Associate, Real Broker. courtesy of Pillar9 System
 - C$181,0002 bd1 ba743 sqft630 S 57th Ave SW #206, Calgary, AB T2V 0H4For SaleMLS ID #A2329796, Roman Latypov, Associate, Town Residential. courtesy of Pillar9 System
- C$249,9002 bd1 ba852 sqft8948 W Elbow Dr SW #503, Calgary, AB T2V 0H9For SaleMLS ID #A2331480, Ambriel Leclair, Associate, Exp Realty. courtesy of Pillar9 System
- C$199,0002 bd1 ba822 sqft315 E Southampton Dr SW #5109, Calgary, AB T2W 2T6For SaleMLS ID #A2329861, Jamie Ostby, Associate, Kic Realty. courtesy of Pillar9 System
- C$188,9002 bd1 ba802 sqft315 E Heritage Dr SE #208, Calgary, AB T2H 1N2For SaleMLS ID #A2312039, Zach Terlier, Associate, Real Broker. courtesy of Pillar9 System
- C$179,0002 bd1 ba818 sqft315 W Southampton Dr SW #5111, Calgary, AB T2W 2T6For SaleMLS ID #A2299438, Bill Macdougall, Broker, Optimum Realty Group. courtesy of Pillar9 System
- C$235,0002 bd1 ba925 sqft9800 W Horton Rd SW #615, Calgary, AB T2V 5B5For SaleMLS ID #A2288636, Gary Miller, Associate, Maxwell Capital Realty. courtesy of Pillar9 System
- C$168,9952 bd1 ba720 sqft11620 S Elbow Dr SW #731, Calgary, AB T2W 3L6For SaleMLS ID #A2323860, Vinh Dinh, Associate, Real Estate Professionals Inc.. courtesy of Pillar9 System
- C$179,9002 bd1 ba828 sqft13045 W 6th St SW #1212, Calgary, AB T2W 5H1For SaleMLS ID #A2320790, Ralph Sears, Associate, Century 21 Bamber Realty Ltd.. courtesy of Pillar9 System
- C$189,0001 bd1 ba698 sqft8948 E Elbow Dr SW #482, Calgary, AB T2V 0H9For SaleMLS ID #A2325614, Ray Cote, Associate, Cir Realty. courtesy of Pillar9 System
- C$189,9001 bd1 ba704 sqft8948 E Elbow Dr SW #809, Calgary, AB T2V 0H9For SaleMLS ID #A2325452, Christopher Kellett, Associate, Power Properties. courtesy of Pillar9 System
- C$198,8002 bd1 ba854 sqft315 W Heritage Dr SE #209, Calgary, AB T2H 1N2For SaleMLS ID #A2322886, Patricia Medina, Associate, Real Estate Professionals Inc.. courtesy of Pillar9 System
- C$189,9002 bd1 ba825 sqft13045 W 6th St SW #3209, Calgary, AB T2W 5H1For SaleMLS ID #A2323772, Rebecca Pratt, Associate, Coldwell Banker Mountain Central. courtesy of Pillar9 System
- C$240,0002 bd1 ba1k sqft6919 E Elbow Dr SW #129, Calgary, AB T2V 0E6For SaleMLS ID #A2330589, Ahmed Al-Emran, Associate, Cir Realty. courtesy of Pillar9 System
- C$199,9872 bd1 ba861 sqft10120 N Brookpark Blvd SW #123, Calgary, AB T2W 3G3For SaleMLS ID #A2325982, Gary Fayerman, Associate, Remax Innovations. courtesy of Pillar9 System
- C$212,8882 bd1 ba826 sqft10120 W Brookpark Blvd SW #324, Calgary, AB T2W 3G3For SaleMLS ID #A2328984, Julie Vesuwalla, Associate Broker, Century 21 Bamber Realty Ltd.. courtesy of Pillar9 System
- C$187,9001 bd1 ba706 sqft8948 W Elbow Dr SW #382, Calgary, AB T2V 0H9For SaleMLS ID #A2314266, Jennifer Thacker, Associate, Realty 2000 Inc.. courtesy of Pillar9 System
