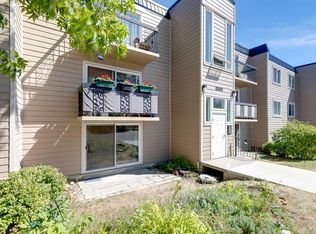
Very well maintained 855 sq ft 2 Bedroom, 2 Bathroom Condo located in desirable community of Acadia in a solid concrete building. FRESHLY PAINTED THROUGHOUT. Unit features Parquet Wood Flooring throughout an open-concept layout with a bright living room with large windows that fill space with natural light. Step out onto the west-facing balcony overlooking a peaceful courtyard, perfect for enjoying evening sun. Fully renovated kitchen includes new Countertops, beautiful cabinetry with lighting, a new Fridge and new Dishwasher, it opens to a good-sized dining area. Spacious Primary bedroom with a 2-piece ensuite, while the Main bathroom has been fully renovatged with new cabinetry, bathtub and sink. Building has also been updated in recent years with New Siding, Roof, Windows and Doors, offering added value and peace of mind. Additional highlights include: One Assigned parking stall in front of building entrance, with the option to rent additional stall. Walking distance to Macleod Trail and LRT. Quick access to Deerfoot Meadows, Calgary Farmer's Market, Rockyview Hospital, Restaurants and shopping at Chinnok Mall. Plenty of walking paths within the complex. Conveniently locted just 15 minutes to downtown Calgary and about 7 minutes to Heritage Park.
For sale
C$198,800
315 W Heritage Dr SE #209, Calgary, AB T2H 1N2
2beds
854sqft
Apartment
Built in 1968
-- sqft lot
$-- Zestimate®
C$233/sqft
C$572/mo HOA
What's special
Parquet wood flooring throughoutOpen-concept layoutFully renovated kitchenNew countertopsBeautiful cabinetry with lightingNew fridgeNew dishwasher
- 47 days |
- 7 |
- 2 |
Zillow last checked:
Listing updated:
Listed by:
Patricia Medina, Associate,
Real Estate Professionals Inc.
Source: courtesy of Pillar9 System,MLS®#: A2322886 Originating MLS®#: Calgary
Originating MLS®#: CalgaryFacts & features
Interior
Bedrooms & bathrooms
- Bedrooms: 2
- Bathrooms: 1
- Full bathrooms: 1
Other
- Level: Main
- Dimensions: 16`1" x 14`8"
Bedroom
- Level: Main
- Dimensions: 10`1" x 8`11"
Other
- Level: Main
- Dimensions: 7`5" x 4`11"
Dining room
- Level: Main
- Dimensions: 7`8" x 7`8"
Kitchen
- Level: Main
- Dimensions: 7`3" x 7`3"
Living room
- Level: Main
- Dimensions: 11`10" x 19`8"
Heating
- Baseboard, Hot Water, Natural Gas
Cooling
- None
Appliances
- Included: Dishwasher, Electric Stove, Range Hood, Refrigerator
- Laundry: Common Area, Laundry Room
Features
- No Animal Home, No Smoking Home, Open Floorplan, Storage
- Flooring: Ceramic Tile, Linoleum, Parquet
- Windows: Window Coverings
- Basement: None
- Has fireplace: No
- Common walls with other units/homes: 1 Common Wall
Interior area
- Total interior livable area: 854.57 sqft
Property
Parking
- Total spaces: 1
- Parking features: Assigned, Outside, Plug-In, Stall
Features
- Levels: Single Level Unit
- Stories: 3
- Entry location: Ground
- Patio & porch: Balcony(s)
- Exterior features: Balcony, Courtyard
Details
- Zoning: M-C1
Construction
Type & style
- Home type: Apartment
- Property subtype: Apartment
- Attached to another structure: Yes
Materials
- Composite Siding, Concrete
- Foundation: Concrete Perimeter
- Roof: Tar/Gravel
Condition
- New construction: No
- Year built: 1968
Community & HOA
Community
- Subdivision: Acadia
HOA
- Has HOA: Yes
- Amenities included: Coin Laundry, Parking, Picnic Area, Visitor Parking
- Services included: Common Area Maintenance, Heat, Insurance, Professional Management, Reserve Fund Contributions, Snow Removal, Water
- HOA fee: C$572 monthly
Location
- Region: Calgary
Financial & listing details
- Price per square foot: C$233/sqft
- Date on market: 6/20/2026
- Inclusions: None
P
Patricia Medina, Associate
(403) 862-7500
By pressing Contact Agent, you agree that the real estate professional identified above may call/text you about your search, which may involve use of automated means and pre-recorded/artificial voices. You don't need to consent as a condition of buying any property, goods, or services. Message/data rates may apply. You also agree to our Terms of Use. Zillow does not endorse any real estate professionals. We may share information about your recent and future site activity with your agent to help them understand what you're looking for in a home.
Price history
Price history is unavailable.
Public tax history
Tax history is unavailable.
Climate risks
Neighborhood: Arcadia
Nearby schools
GreatSchools rating
No schools nearby
We couldn't find any schools near this home.
- C$200,0002 bd1 ba813 sqft315 W Heritage Dr SE #319, Calgary, AB T2H1N2For Sale
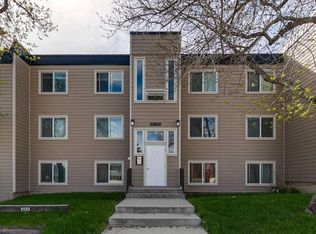
- C$217,0002 bd2 ba854 sqft315 W Heritage Dr SE #222, Calgary, AB T2H1N2For Sale

- C$188,9002 bd1 ba802 sqft315 E Heritage Dr SE #208, Calgary, AB T2H1N2For Sale
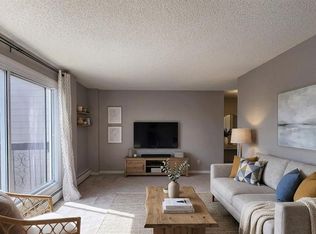
- C$229,0002 bd2 ba857 sqft315 W Heritage Dr SE #112, Calgary, AB T2H1N2For Sale
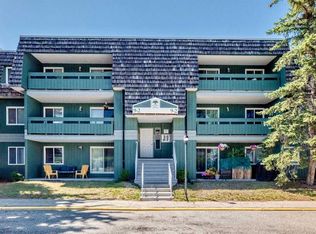
- C$188,9001 bd1 ba754 sqft231 E Heritage Dr SE #83E, Calgary, AB T2H1N1For Sale
- C$--1 bd1 ba-- sqft315 Heritage Dr SE #314, Calgary, AB T2H1N2Off Market
- C$--2 bd2 ba860 sqft315 Heritage Dr SE #229, Calgary, AB T2H1N2Off Market
- C$217,0002 bd2 ba854 sqft315 Heritage Dr SE #222, Calgary, AB T2H1N2For Sale
Similar homes
- C$217,0002 bd2 ba854 sqft315 W Heritage Dr SE #222, Calgary, AB T2H 1N2For SaleMLS ID #A2318183, Stephanie Tate, Associate, Century 21 Bamber Realty Ltd.. courtesy of Pillar9 System
- C$229,0002 bd2 ba857 sqft315 W Heritage Dr SE #112, Calgary, AB T2H 1N2For SaleMLS ID #A2305051, Harsh Vyas, Associate, Exp Realty. courtesy of Pillar9 System
- C$217,0002 bd2 ba854 sqft315 Heritage Dr SE #222, Calgary, AB T2H 1N2For Sale
 Century 21 Canada
 - C$185,0002 bd1 ba818 sqft315 E Southampton Dr SW #9106, Calgary, AB T2W 2T6For Sale
 MLS ID #A2334338, Sandra Lam, Associate, Trec The Real Estate Company. courtesy of Pillar9 System
 - C$199,9001 bd1 ba715 sqft816 W 89th Ave SW #108, Calgary, AB T2V 4N8For SaleMLS ID #A2332417, Darya Pfund, Broker, Easy List Realty. courtesy of Pillar9 System
- C$185,0002 bd1 ba864 sqft820 S 89th Ave SW #135, Calgary, AB T2V 4N9For SaleMLS ID #A2331230, Justin Havre, Associate, Exp Realty. courtesy of Pillar9 System
- C$189,9001 bd1 ba509 sqft635 S 57th Ave SW #305, Calgary, AB T2V 0H5For SaleMLS ID #A2334365, Marlene Macdonald, Associate, Engel & Völkers Calgary. courtesy of Pillar9 System
- C$199,9002 bd1 ba773 sqft519 S 17th Ave SW #550, Calgary, AB T2S 0A9For SaleMLS ID #A2327433, Abid Jahangir, Broker, Prep Ultra Realty Ltd.. courtesy of Pillar9 System
- C$204,9002 bd1 ba818 sqft315 E Southampton Dr SW #6102, Calgary, AB T2W 2T6For SaleMLS ID #A2320287, Junaid Malik, Associate Broker, Urban-Realty.Ca. courtesy of Pillar9 System
- C$194,9002 bd1 ba672 sqft2407 E 17th St SW #2, Calgary, AB T2T 4M9For SaleMLS ID #A2330291, Sandeep Tahim, Associate, Maxwell Gold. courtesy of Pillar9 System
- C$224,9002 bd1 ba862 sqft80 E Galbraith Dr SW #14D, Calgary, AB T3E 3H2For SaleMLS ID #A2334452, Ron Garneau, Associate, Re/Max Complete Realty. courtesy of Pillar9 System
- C$219,8882 bd1 ba783 sqft8235 W Elbow Dr SW #221, Calgary, AB T2V 1K6For SaleMLS ID #A2300937, Darya Pfund, Broker, Easy List Realty. courtesy of Pillar9 System
- C$199,9872 bd1 ba861 sqft10120 N Brookpark Blvd SW #123, Calgary, AB T2W 3G3For SaleMLS ID #A2325982, Gary Fayerman, Associate, Remax Innovations. courtesy of Pillar9 System
- C$214,9002 bd1 ba838 sqft617 N 56th Ave SW #307, Calgary, AB T2V 0G9For SaleMLS ID #A2304257, Bruce Miller, Associate, Cir Realty. courtesy of Pillar9 System
- C$215,0001 bd1 ba474 sqft2220 W 16a St SW #403, Calgary, AB T2T 4K2For SaleMLS ID #A2332383, Derek Chevrefils, Associate, 2% Realty. courtesy of Pillar9 System
- C$212,8882 bd1 ba826 sqft10120 W Brookpark Blvd SW #324, Calgary, AB T2W 3G3For SaleMLS ID #A2328984, Julie Vesuwalla, Associate Broker, Century 21 Bamber Realty Ltd.. courtesy of Pillar9 System
- C$239,0002 bd1 ba789 sqft903 N 19th Ave SW #407, Calgary, AB T2T 0H8For SaleMLS ID #A2332857, Maria Surowka, Associate, Diamond Realty & Associates Ltd. courtesy of Pillar9 System
- C$264,9003 bd2 ba1.1k sqft231 S Heritage Dr SE #75D, Calgary, AB T2H 1N1For SaleMLS ID #A2322079, Jackson Kennedy, Associate, Fair Realty. courtesy of Pillar9 System
- C$209,9992 bd1 ba770 sqft2611 E 15a St SW #302, Calgary, AB T2T 4C1For SaleMLS ID #A2299373, Austin Stainsby, Associate, Kic Realty. courtesy of Pillar9 System
- C$179,9002 bd1 ba828 sqft13045 W 6th St SW #1212, Calgary, AB T2W 5H1For SaleMLS ID #A2320790, Ralph Sears, Associate, Century 21 Bamber Realty Ltd.. courtesy of Pillar9 System
