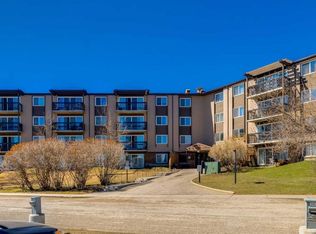
For more information, please click the "More Information" button. Searching for your first affordable home? Want a great Investment property? This spacious apartment on Elbow Drive checks off all the boxes. This west facing unit on the second floor is one of the most desireable units in the complex. This west facing. 2nd floor unit is on light filled side of the building and is very quiet. With 863 sq. ft. and 2 bedrooms/1 full bath, this apartment has been updated throughout the years. The Kitchen features hickory cabinetry and Corean countertops along with a breakfast eating ledge along the back wall. Complete with white appliances including a dishwasher. Laminate flooring Is present throughout the apartment carrying including the rooms and full 4 piece bathroom complete with a tub shower combo and quartz vanity. The large primary bedroom has ample space to accommodate night stands and dressers. The 2nd west facing bedroom is also quite spacious. Completing the floor plan is a large in-suite storage room that provides added convenience for storing your winter gear and more. Windows have been upgraded to vinyl and are finished with blinds for window coverings. The exterior offers an open courtyard in the center of the complex that adds beauty and is a great space for gathering. This apartment has an excellent location just off Elbow Drive and is walking distance to numerous amenities including Shoppers Drug Mart, Starbucks, restaurant, professional services. Chinook Shopping Ctr., the Heritage LRT Station and more. Nearby train station gets you anywhere you need to be Including downtown and the U of C. Approximately 15 minute car ride into the Downtown. Heritage Park and Glenmore Reservoir are only a short distance away. All levels of schools are within walking distance as well. The assigned parking stall with plug-in for your block heater will be appreciated in the winter months. Move in and enjoy your home right away or rent out and start producing potential income.
For sale
C$219,888
8235 W Elbow Dr SW #221, Calgary, AB T2V 1K6
2beds
783sqft
Apartment
Built in 1960
-- sqft lot
$-- Zestimate®
C$281/sqft
C$550/mo HOA
What's special
- 98 days |
- 4 |
- 0 |
Zillow last checked:
Listing updated:
Listed by:
Darya Pfund, Broker,
Easy List Realty
Source: courtesy of Pillar9 System,MLS®#: A2300937 Originating MLS®#: Calgary
Originating MLS®#: CalgaryFacts & features
Interior
Bedrooms & bathrooms
- Bedrooms: 2
- Bathrooms: 1
- Full bathrooms: 1
Other
- Level: Main
- Dimensions: 13`7" x 9`10"
Bedroom
- Level: Main
- Dimensions: 10`1" x 11`11"
Other
- Level: Main
- Dimensions: 6`5" x 7`8"
Dining room
- Level: Main
- Dimensions: 8`6" x 6`11"
Other
- Level: Main
- Dimensions: 7`2" x 3`10"
Kitchen
- Level: Main
- Dimensions: 9`1" x 9`7"
Living room
- Level: Main
- Dimensions: 17`8" x 12`11"
Storage
- Level: Main
- Dimensions: 6`4" x 3`7"
Heating
- Boiler, Natural Gas
Cooling
- None
Appliances
- Included: Dishwasher, Oven, Range Hood, Refrigerator, Washer
- Laundry: Common Area
Features
- Breakfast Bar, No Animal Home, No Smoking Home, Open Floorplan, Pantry, Separate Entrance, Storage, Tile Counters
- Flooring: Laminate
- Windows: Vinyl Windows, Window Coverings
- Has fireplace: No
- Common walls with other units/homes: 2+ Common Walls
Interior area
- Total interior livable area: 783 sqft
Property
Parking
- Total spaces: 2
- Parking features: Stall, Assigned
Features
- Levels: Single Level Unit
- Stories: 3
- Entry location: Other
- Patio & porch: None
- Exterior features: Storage
- Fencing: Fenced
Lot
- Features: Back Lane, City Lot, Few Trees, Front Yard, Fruit Trees/Shrub(s), Interior Lot, Landscaped, Lawn, Level, Low Maintenance Landscape, Street Lighting
Details
- Parcel number: 101221289
- Zoning: M-C2
Construction
Type & style
- Home type: Apartment
- Property subtype: Apartment
- Attached to another structure: Yes
Materials
- Concrete, Stucco, Wood Frame, Wood Siding
Condition
- New construction: No
- Year built: 1960
Community & HOA
Community
- Features: Sidewalks, Street Lights
- Subdivision: Chinook Park
HOA
- Has HOA: Yes
- Amenities included: Coin Laundry, Park, Parking, Secured Parking, Snow Removal, Storage, Trash, Visitor Parking
- Services included: Common Area Maintenance, Heat, Insurance, Professional Management, Reserve Fund Contributions, Sewer, Snow Removal, Trash, Water
- HOA fee: C$550 monthly
Location
- Region: Calgary
Financial & listing details
- Price per square foot: C$281/sqft
- Date on market: 4/10/2026
- Inclusions: n/s
Darya Pfund, Broker
Darya Pfund, Broker
(888) 323-1998
By pressing Contact Agent, you agree that the real estate professional identified above may call/text you about your search, which may involve use of automated means and pre-recorded/artificial voices. You don't need to consent as a condition of buying any property, goods, or services. Message/data rates may apply. You also agree to our Terms of Use. Zillow does not endorse any real estate professionals. We may share information about your recent and future site activity with your agent to help them understand what you're looking for in a home.
Price history
Price history is unavailable.
Public tax history
Tax history is unavailable.
Climate risks
Neighborhood: Chinook Park
Nearby schools
GreatSchools rating
No schools nearby
We couldn't find any schools near this home.
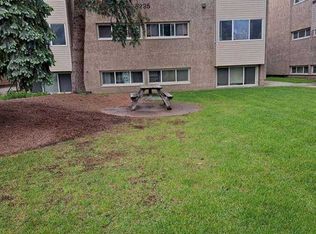
- C$220,0002 bd1 ba819 sqft8235 Elbow Dr SW #222, Calgary, AB T2V1K6For Sale
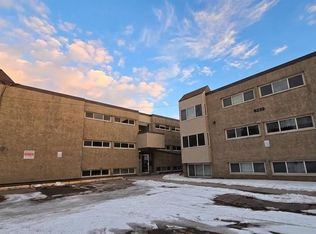
- C$187,5002 bd1 ba861 sqft8235 Elbow Dr SW #224, Calgary, AB T2V1K6For Sale
- C$799,9004 bd2 ba1.5k sqft92 N Chinook Dr SW, Calgary, AB T2V2P9For Sale

- C$929,9003 bd2 ba1.3k sqft76 W Chinook Dr SW, Calgary, AB T2V2P9For Sale

- C$699,0005 bd3 ba1.2k sqft8043 N Elbow Dr SW, Calgary, AB T2V1K5For Sale
- C$634,9004 bd2 ba1.2k sqft55 N Kelvin Pl SW, Calgary, AB T2V2L2For Sale
- C$750,0005 bd3 ba1.2k sqft15 E Hamlet Rd SW, Calgary, AB T2V3C9For Sale
- C$615,0003 bd2 ba1.1k sqft8432 W Elbow Dr SW, Calgary, AB T2V1K7For Sale
Similar homes
- C$187,5002 bd1 ba861 sqft8235 Elbow Dr SW #224, Calgary, AB T2V 1K6For SaleMLS ID #A2294935, Ping Wu, Associate, Skyrock. courtesy of Pillar9 System
- C$229,0002 bd2 ba857 sqft315 W Heritage Dr SE #112, Calgary, AB T2H 1N2For Sale
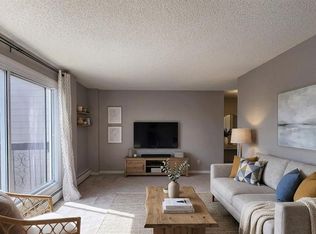 MLS ID #A2305051, Harsh Vyas, Associate, Exp Realty. courtesy of Pillar9 System
 - C$198,8002 bd1 ba854 sqft315 W Heritage Dr SE #209, Calgary, AB T2H 1N2For Sale
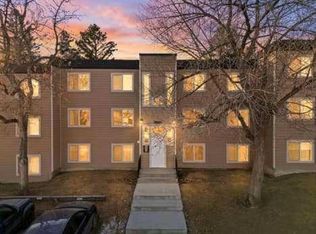 MLS ID #A2322886, Patricia Medina, Associate, Real Estate Professionals Inc.. courtesy of Pillar9 System
 - C$230,0002 bd2 ba1k sqft8948 E Elbow Dr SW #607, Calgary, AB T2V 0H9For Sale
 MLS ID #A2304010, Peter Kusch, Associate, Re/Max Complete Realty. courtesy of Pillar9 System
 - C$214,9002 bd1 ba838 sqft617 N 56th Ave SW #307, Calgary, AB T2V 0G9For SaleMLS ID #A2304257, Bruce Miller, Associate, Cir Realty. courtesy of Pillar9 System
- C$225,0002 bd1 ba842 sqft117 N 23rd Ave SW #302, Calgary, AB T2S 0H9For SaleMLS ID #A2317540, Pete Chapman, Associate, Remax Innovations. courtesy of Pillar9 System
- C$219,9002 bd1 ba825 sqft630 S 57th Ave SW #201, Calgary, AB T2V 0H4For SaleMLS ID #A2297617, Janice Van Rooy, Associate, First Place Realty. courtesy of Pillar9 System
- C$199,0002 bd1 ba811 sqft8403 E Fairmount Dr SE #308, Calgary, AB T2H 0Y9For SaleMLS ID #A2296492, Murray Shuturma, Associate, Trec The Real Estate Company. courtesy of Pillar9 System
- C$217,5002 bd1 ba818 sqft315 E Southampton Dr SW #5212, Calgary, AB T2W 2T6For SaleMLS ID #A2283285, Cheryl Iftody, Associate, Exp Realty. courtesy of Pillar9 System
- C$229,9002 bd1 ba738 sqft1813 N 25th Ave SW #22, Calgary, AB T2T 1A4For SaleMLS ID #A2323134, Wendy Wacko, Associate, Royal Lepage Solutions. courtesy of Pillar9 System
- C$220,0002 bd1 ba765 sqft2203 E 14th St SW #301, Calgary, AB T2T 3T2For SaleMLS ID #A2298864, Madison Koekkoek, Associate, Century 21 Bamber Realty Ltd.. courtesy of Pillar9 System
- C$209,9992 bd1 ba770 sqft2611 E 15a St SW #302, Calgary, AB T2T 4C1For SaleMLS ID #A2299373, Austin Stainsby, Associate, Kic Realty. courtesy of Pillar9 System
- C$235,0002 bd1 ba925 sqft9800 W Horton Rd SW #615, Calgary, AB T2V 5B5For SaleMLS ID #A2288636, Gary Miller, Associate, Maxwell Capital Realty. courtesy of Pillar9 System
- C$200,0002 bd1 ba882 sqft723 S 57th Ave SW #215, Calgary, AB T2V 4Z3For SaleMLS ID #A2304769, Jennifer Mandan, Associate, Vip Realty & Management. courtesy of Pillar9 System
- C$214,9991 bd1 ba498 sqft808 S Royal Ave SW #314, Calgary, AB T2T 0L3For SaleMLS ID #A2325388, Michelle Furlan, Associate, Re/Max House Of Real Estate. courtesy of Pillar9 System
- C$199,9002 bd1 ba1.1k sqft2200 N Woodview Dr SW #106, Calgary, AB T2W 3N6For SaleMLS ID #A2320380, Diane Payne, Associate Broker, Stonemere Real Estate Solutions. courtesy of Pillar9 System
- C$240,0002 bd1 ba984 sqft1234 N 14th Ave SW #503, Calgary, AB T3C 0V9For SaleMLS ID #A2311423, Dave Hopkins, Associate, Maxwell Canyon Creek. courtesy of Pillar9 System
- C$199,0002 bd1 ba789 sqft515 N 17th Ave SW #5E, Calgary, AB T2M 0N4For SaleMLS ID #A2286959, Curtis Atkinson, Associate, Re/Max House Of Real Estate. courtesy of Pillar9 System
- C$229,0002 bd1 ba811 sqft21 W Dover Point SE #203, Calgary, AB T2B 3K4For SaleMLS ID #A2318301, Mubashir Ahmad, Associate, Re/Max House Of Real Estate. courtesy of Pillar9 System
- C$219,0002 bd2 ba986 sqft1715 E 35th St SE #307, Calgary, AB T2A 1B4For SaleMLS ID #A2312464, Matthew Mai, Associate, Cir Realty. courtesy of Pillar9 System
