You’ll love this bright and spacious unit, perfectly situated in a quiet and convenient location near Elbow Drive and Heritage. This is the best located unit among the three buildings in The Chinook Garden. Sitting on the sofa in your large, west-facing living room, you can see the sky, huge and complete pine trees, the community, rooftops, and distant snow capped mountains. Both two bedrooms have south-facing windows, where the windows let in abundant natural light and even provide a clear view of your car—perfect for remote starting on chilly mornings. This unit is uniquely positioned at the westernmost side of the building, offering peace and quiet with no traffic noise from Elbow Drive, while still benefiting from a highly accessible location. Unlike many buildings, your private storage room is conveniently located right next door to your unit—no trips to the basement needed! Just minutes from Chinook Centre, Rockyview Hospital, Heritage Park, and only a 10-minute walk to the LRT. It only takes 8 minutes to drive to Costco, T & T Supermarket, Superstore, Walmart and IKEA. The designated schools for this house are the renowned Woodman Junior High School and the leading Henry Wise Wood High School. This unit is located in the middle of these two schools. It only takes 5 to 8 minutes to walk from here to these two schools respectively. This beautiful apartment is priced to sell – don’t miss out!
For sale
C$187,500
8235 Elbow Dr SW #224, Calgary, AB T2V 1K6
2beds
861sqft
Apartment
Built in 1960
-- sqft lot
$-- Zestimate®
C$218/sqft
C$555/mo HOA
What's special
Bright and spacious unitAbundant natural light
- 115 days |
- 12 |
- 1 |
Zillow last checked:
Listing updated:
Listed by:
Ping Wu, Associate,
Skyrock
Source: courtesy of Pillar9 System,MLS®#: A2294935 Originating MLS®#: Calgary
Originating MLS®#: CalgaryFacts & features
Interior
Bedrooms & bathrooms
- Bedrooms: 2
- Bathrooms: 1
- Full bathrooms: 1
Bedroom
- Level: Main
- Dimensions: 10`2" x 12`0"
Other
- Level: Main
- Dimensions: 13`7" x 10`0"
Other
- Level: Main
- Dimensions: 6`5" x 7`8"
Dining room
- Level: Main
- Dimensions: 6`11" x 8`11"
Foyer
- Level: Main
- Dimensions: 4`8" x 4`0"
Kitchen
- Level: Main
- Dimensions: 7`6" x 8`11"
Living room
- Level: Main
- Dimensions: 12`9" x 17`8"
Storage
- Level: Main
- Dimensions: 4`2" x 5`8"
Heating
- Baseboard
Cooling
- None
Appliances
- Included: Electric Stove, Refrigerator
- Laundry: Common Area
Features
- Storage
- Flooring: Carpet, Vinyl
- Has fireplace: No
- Common walls with other units/homes: 2+ Common Walls
Interior area
- Total interior livable area: 861 sqft
Property
Parking
- Total spaces: 1
- Parking features: Assigned, Parking Pad
- Has uncovered spaces: Yes
Features
- Levels: Single Level Unit
- Stories: 3
- Entry location: Top
- Patio & porch: None
- Exterior features: None
Details
- Zoning: M-C2
Construction
Type & style
- Home type: Apartment
- Property subtype: Apartment
- Attached to another structure: Yes
Materials
- Mixed, Wood Frame
Condition
- New construction: No
- Year built: 1960
Community & HOA
Community
- Subdivision: Chinook Park
HOA
- Has HOA: Yes
- Amenities included: Coin Laundry
- Services included: Common Area Maintenance, Heat, Insurance, Professional Management, Reserve Fund Contributions, Snow Removal, Trash, Water
- HOA fee: C$555 monthly
Location
- Region: Calgary
Financial & listing details
- Price per square foot: C$218/sqft
- Date on market: 3/19/2026
- Date available: 08/12/2026
- Inclusions: NA
Ping Wu, Associate
Ping Wu, Associate
(587) 889-9258
By pressing Contact Agent, you agree that the real estate professional identified above may call/text you about your search, which may involve use of automated means and pre-recorded/artificial voices. You don't need to consent as a condition of buying any property, goods, or services. Message/data rates may apply. You also agree to our Terms of Use. Zillow does not endorse any real estate professionals. We may share information about your recent and future site activity with your agent to help them understand what you're looking for in a home.
Price history
Price history is unavailable.
Public tax history
Tax history is unavailable.
Climate risks
Neighborhood: Chinook Park
Nearby schools
GreatSchools rating
No schools nearby
We couldn't find any schools near this home.
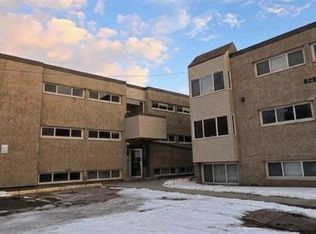
- C$219,8882 bd1 ba783 sqft8235 W Elbow Dr SW #221, Calgary, AB T2V1K6For Sale
- C$799,9004 bd2 ba1.5k sqft92 N Chinook Dr SW, Calgary, AB T2V2P9For Sale

- C$699,0005 bd3 ba1.2k sqft8043 N Elbow Dr SW, Calgary, AB T2V1K5For Sale
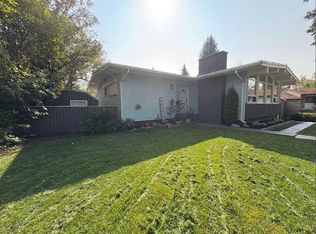
- C$634,9004 bd2 ba1.2k sqft55 N Kelvin Pl SW, Calgary, AB T2V2L2For Sale

- C$750,0005 bd3 ba1.2k sqft15 E Hamlet Rd SW, Calgary, AB T2V3C9For Sale
- C$615,0003 bd2 ba1.1k sqft8432 W Elbow Dr SW, Calgary, AB T2V1K7For Sale
- C$244,9002 bd1 ba804 sqft56 N Hamlet Rd SW #126, Calgary, AB T2V3C8For Sale
- C$229,9002 bd1 ba808 sqft8607 W Elbow Dr SW #104, Calgary, AB T2V1K8For Sale
Similar homes
- C$219,8882 bd1 ba783 sqft8235 W Elbow Dr SW #221, Calgary, AB T2V 1K6For SaleMLS ID #A2300937, Darya Pfund, Broker, Easy List Realty. courtesy of Pillar9 System
- C$190,0002 bd1 ba864 sqft820 S 89th Ave SW #135, Calgary, AB T2V 4N9For Sale
 MLS ID #A2318908, Justin Havre, Associate, Exp Realty. courtesy of Pillar9 System
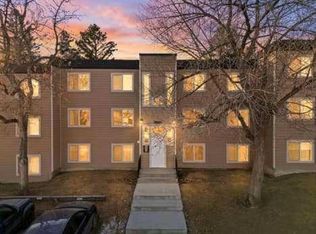
 - C$198,8002 bd1 ba854 sqft315 W Heritage Dr SE #209, Calgary, AB T2H 1N2For Sale
 MLS ID #A2322886, Patricia Medina, Associate, Real Estate Professionals Inc.. courtesy of Pillar9 System

 - C$199,0002 bd1 ba811 sqft8403 E Fairmount Dr SE #308, Calgary, AB T2H 0Y9For Sale
 MLS ID #A2296492, Murray Shuturma, Associate, Trec The Real Estate Company. courtesy of Pillar9 System
 - C$209,3992 bd1 ba790 sqft835 N 19th Ave SW #109, Calgary, AB T2T 0H6For SaleMLS ID #A2327562, Karlee Mushie, Associate, Remax Innovations. courtesy of Pillar9 System
- C$169,9002 bd1 ba826 sqft315 N Heritage Dr SE #120, Calgary, AB T2H 1N2For SaleMLS ID #A2311841, Niki Mccracken, Associate Broker, Cir Realty. courtesy of Pillar9 System
- C$189,9002 bd1 ba828 sqft13045 W 6th St SW #1212, Calgary, AB T2W 5H1For SaleMLS ID #A2320790, Ralph Sears, Associate, Century 21 Bamber Realty Ltd.. courtesy of Pillar9 System
- C$189,9002 bd1 ba825 sqft13045 W 6th St SW #3209, Calgary, AB T2W 5H1For SaleMLS ID #A2323772, Rebecca Pratt, Associate, Coldwell Banker Mountain Central. courtesy of Pillar9 System
- C$205,0002 bd1 ba815 sqft13045 S 6th St SW #2308, Calgary, AB T2W 5H1For SaleMLS ID #A2326759, Tim Mazur, Associate, Greater Calgary Real Estate. courtesy of Pillar9 System
- C$184,9002 bd1 ba672 sqft2111 14th St E #101, Calgary, AB T2T 3T2For SaleMLS ID #A2296214, Aaron Hope, Associate, Realty Focus. courtesy of Pillar9 System
- C$190,0002 bd2 ba817 sqft13045 E 6th St SW #4103, Calgary, AB T2W 5H1For SaleMLS ID #A2306096, Justin Havre, Associate, Exp Realty. courtesy of Pillar9 System
- C$185,9001 bd1 ba655 sqft231 E Heritage Dr SE #11A, Calgary, AB T2H 1N1For SaleMLS ID #A2320535, Valerie Konechny, Associate, Sotheby's International Realty Canada. courtesy of Pillar9 System
- C$200,0002 bd1 ba882 sqft723 S 57th Ave SW #215, Calgary, AB T2V 4Z3For SaleMLS ID #A2304769, Jennifer Mandan, Associate, Vip Realty & Management. courtesy of Pillar9 System
- C$219,9002 bd1 ba975 sqft1620 S 8th Ave NW #366, Calgary, AB T2N 1C4For SaleMLS ID #A2326893, Tyler Baptist, Associate, Cir Realty. courtesy of Pillar9 System
- C$202,9002 bd1 ba827 sqft13045 E 6th St SW #3315, Calgary, AB T2W 5H1For SaleMLS ID #A2325330, Amie Hautz, Associate, Century 21 Bamber Realty Ltd.. courtesy of Pillar9 System
- C$202,9002 bd1 ba827 sqft13045 6th St SW #3315, Calgary, AB T2W 5H1For SaleCentury 21 Canada
- C$168,9952 bd1 ba720 sqft11620 S Elbow Dr SW #731, Calgary, AB T2W 3L6For SaleMLS ID #A2323860, Vinh Dinh, Associate, Real Estate Professionals Inc.. courtesy of Pillar9 System
- C$214,9002 bd1 ba838 sqft617 N 56th Ave SW #307, Calgary, AB T2V 0G9For SaleMLS ID #A2304257, Bruce Miller, Associate, Cir Realty. courtesy of Pillar9 System
- C$189,9002 bd1 ba942 sqft821 NE 3rd Ave SW #15, Calgary, AB T2P 0H1For SaleMLS ID #A2267372, Michelle Plach, Broker, Honestdoor Inc.. courtesy of Pillar9 System
- C$230,0002 bd2 ba1k sqft8948 E Elbow Dr SW #607, Calgary, AB T2V 0H9For SaleMLS ID #A2304010, Peter Kusch, Associate, Re/Max Complete Realty. courtesy of Pillar9 System
- Alberta
- Division No. 6
- Calgary
- T2V 1K6
- Chinook Park
- 8235 Elbow Dr SW Unit 224
Nearby cities
Nearby neighborhoods
Nearby zip codes
Other Calgary Topics
