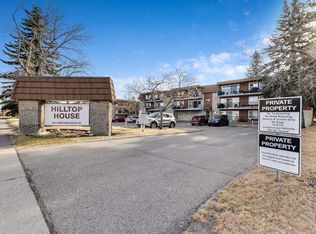
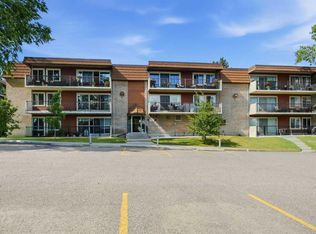
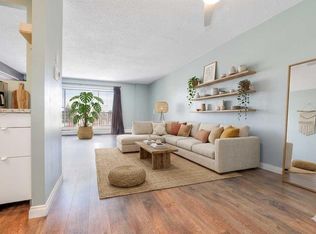
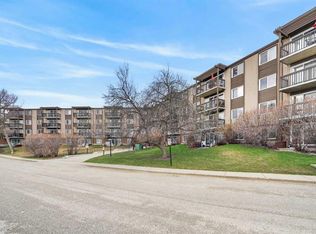
Bright and spacious 1-bedroom, 1-bathroom condo in Hilltop House, a well-maintained 25+ adult complex in the desirable community of Acadia. This concrete construction building offers quiet living and excellent long-term value. The unit features newer laminate flooring throughout the main living area and newer carpet in the bedroom. The functional kitchen offers ample cabinet space and includes a newer refrigerator. A large in-suite storage room provides excellent storage options and has the potential for future in-suite laundry installation. The generous living room opens onto a sunny west-facing 18-foot concrete balcony facing the courtyard and offers plenty of space for patio furniture and a BBQ—perfect for relaxing or entertaining. Additional features include one assigned parking stall and immediate possession availability. The professionally managed complex boasts a strong reserve fund, providing peace of mind for owners. Coin operated laundry located in the building. Ideally located just steps from shopping, transit, schools, and everyday amenities, this is an excellent opportunity for comfortable and convenient adult living
For sale
C$185,900
231 E Heritage Dr SE #11A, Calgary, AB T2H 1N1
1beds
655sqft
Apartment
Built in 1970
-- sqft lot
$-- Zestimate®
C$284/sqft
C$383/mo HOA
What's special
Newer refrigeratorLarge in-suite storage room
- 62 days |
- 5 |
- 0 |
Zillow last checked:
Listing updated:
Listed by:
Valerie Konechny, Associate,
Sotheby's International Realty Canada
Source: courtesy of Pillar9 System,MLS®#: A2320535 Originating MLS®#: Calgary
Originating MLS®#: CalgaryFacts & features
Interior
Bedrooms & bathrooms
- Bedrooms: 1
- Bathrooms: 1
- Full bathrooms: 1
Other
- Level: Main
- Dimensions: 12`2" x 11`0"
Other
- Level: Main
- Dimensions: 7`6" x 5`0"
Dining room
- Level: Main
- Dimensions: 7`10" x 7`8"
Foyer
- Level: Main
- Dimensions: 11`2" x 3`10"
Kitchen
- Level: Main
- Dimensions: 7`8" x 7`0"
Living room
- Level: Main
- Dimensions: 16`10" x 13`10"
Storage
- Level: Main
- Dimensions: 7`4" x 3`4"
Heating
- Baseboard, Natural Gas
Cooling
- None
Appliances
- Included: Dishwasher, Electric Stove, Refrigerator
Features
- No Animal Home, No Smoking Home, Storage
- Flooring: Carpet, Laminate, Linoleum
- Windows: Window Coverings
- Has fireplace: No
- Common walls with other units/homes: 2+ Common Walls
Interior area
- Total interior livable area: 655 sqft
Property
Parking
- Total spaces: 1
- Parking features: Stall, Assigned
Features
- Levels: Single Level Unit
- Stories: 3
- Entry location: Other
- Patio & porch: Balcony(s)
- Exterior features: Balcony
Details
- Zoning: M-C1
Construction
Type & style
- Home type: Apartment
- Property subtype: Apartment
- Attached to another structure: Yes
Materials
- Brick, Concrete
- Foundation: Concrete Perimeter
- Roof: Tar/Gravel
Condition
- New construction: No
- Year built: 1970
Community & HOA
Community
- Features: Park, Playground, Sidewalks, Street Lights
- Subdivision: Acadia
HOA
- Has HOA: Yes
- Amenities included: Coin Laundry, Parking, Trash, Visitor Parking
- Services included: Amenities of HOA/Condo, Caretaker, Common Area Maintenance, Heat, Insurance, Maintenance Grounds, Parking, Professional Management, Reserve Fund Contributions, Security, Sewer, Snow Removal, Trash, Water
- HOA fee: C$383 monthly
Location
- Region: Calgary
Financial & listing details
- Price per square foot: C$284/sqft
- Date on market: 6/12/2026
- Inclusions: n/a
Price history
Price history is unavailable.
Public tax history
Tax history is unavailable.
Climate risks
Neighborhood: Arcadia
Nearby schools
GreatSchools rating
No schools nearby
We couldn't find any schools near this home.
- C$262,0003 bd2 ba1.1k sqft231 N Heritage Dr SE #34B, Calgary, AB T2H1N1For Sale
- C$258,8883 bd2 ba1.1k sqft231 N Heritage Dr SE #35B, Calgary, AB T2H1N1For Sale

- C$264,9003 bd2 ba1.1k sqft231 S Heritage Dr SE #75D, Calgary, AB T2H1N1For Sale
- C$2,8953 bd2 ba1.1k sqft231 Heritage Dr SE #35B, Calgary, AB T2H1N1For Rent
- C$188,9001 bd1 ba754 sqft231 E Heritage Dr SE #83E, Calgary, AB T2H1N1For Sale
- C$229,0002 bd2 ba857 sqft315 W Heritage Dr SE #112, Calgary, AB T2H1N2For Sale
- C$200,0002 bd1 ba813 sqft315 W Heritage Dr SE #319, Calgary, AB T2H1N2For Sale
- C$198,8002 bd1 ba854 sqft315 W Heritage Dr SE #209, Calgary, AB T2H1N2For Sale
Similar homes
- C$188,9001 bd1 ba754 sqft231 E Heritage Dr SE #83E, Calgary, AB T2H 1N1For Sale
 MLS ID #A2303706, Sean Na, Associate, Maxwell Canyon Creek. courtesy of Pillar9 System
 - C$187,5001 bd1 ba704 sqft8948 E Elbow Dr SW #602, Calgary, AB T2V 0H9For Sale
 MLS ID #A2332700, David Kube, Associate, Calgary West Realty. courtesy of Pillar9 System
 - C$184,9001 bd1 ba704 sqft8948 E Elbow Dr SW #809, Calgary, AB T2V 0H9For Sale
 MLS ID #A2325452, Christopher Kellett, Associate, Power Properties. courtesy of Pillar9 System
 - C$217,0002 bd2 ba854 sqft315 W Heritage Dr SE #222, Calgary, AB T2H 1N2For Sale
 MLS ID #A2318183, Stephanie Tate, Associate, Century 21 Bamber Realty Ltd.. courtesy of Pillar9 System
 - C$185,0002 bd1 ba864 sqft820 S 89th Ave SW #135, Calgary, AB T2V 4N9For SaleMLS ID #A2331230, Justin Havre, Associate, Exp Realty. courtesy of Pillar9 System
- C$190,0002 bd1 ba833 sqft315 E Southampton Dr SW #2306, Calgary, AB T2W 2T6For SaleMLS ID #A2334076, Eric Boyd, Associate, Re/Max House Of Real Estate. courtesy of Pillar9 System
- C$180,0001 bd1 ba701 sqft70 E Glamis Dr SW #2135, Calgary, AB T3E 6T6For SaleMLS ID #A2337243, Harry Grewal, Broker, Alphax Realty. courtesy of Pillar9 System
- C$189,0001 bd1 ba616 sqft611 N 67th Ave SW #102, Calgary, AB T2V 0M3For SaleMLS ID #A2319497, Dom Ricci, Associate, Real Broker. courtesy of Pillar9 System
- C$176,0001 bd1 ba708 sqft9800 NW Horton Rd SW #1506, Calgary, AB T2V 5B5For SaleMLS ID #A2316928, Larry Mollard, Associate, Re/Max First. courtesy of Pillar9 System
- C$184,0002 bd1 ba822 sqft315 E Southampton Dr SW #5109, Calgary, AB T2W 2T6For SaleMLS ID #A2329861, Jamie Ostby, Associate, Kic Realty. courtesy of Pillar9 System
- C$189,9002 bd1 ba825 sqft13045 W 6th St SW #3209, Calgary, AB T2W 5H1For SaleMLS ID #A2323772, Rebecca Pratt, Associate, Coldwell Banker Mountain Central. courtesy of Pillar9 System
- C$217,0002 bd2 ba854 sqft315 Heritage Dr SE #222, Calgary, AB T2H 1N2For SaleCentury 21 Canada
- C$179,9002 bd1 ba828 sqft13045 W 6th St SW #1212, Calgary, AB T2W 5H1For SaleMLS ID #A2320790, Ralph Sears, Associate, Century 21 Bamber Realty Ltd.. courtesy of Pillar9 System
- C$195,0002 bd1 ba818 sqft315 S Southampton Dr SW #4301, Calgary, AB T2W 2T6For SaleMLS ID #A2327791, Hassan Garcia Sierra, Associate, Exp Realty. courtesy of Pillar9 System
- C$204,9001 bd1 ba619 sqft317 N 14th Ave SW #304, Calgary, AB T2R 0M4For SaleMLS ID #A2330723, John Ditto, Associate, Re/Max Realty Professionals. courtesy of Pillar9 System
- C$175,0001 bd1 ba565 sqft835 N 19th Ave SW #106, Calgary, AB T2T 0H6For SaleMLS ID #A2316918, Marti Bogue, Associate, Charles. courtesy of Pillar9 System
- C$194,9002 bd1 ba672 sqft2407 E 17th St SW #2, Calgary, AB T2T 4M9For SaleMLS ID #A2330291, Sandeep Tahim, Associate, Maxwell Gold. courtesy of Pillar9 System
- C$199,5002 bd1 ba827 sqft13045 E 6th St SW #3315, Calgary, AB T2W 5H1For SaleMLS ID #A2325330, Amie Hautz, Associate, Century 21 Bamber Realty Ltd.. courtesy of Pillar9 System
- C$200,0001 bd1 ba678 sqft1513 E 26th Ave SW #308, Calgary, AB T2T 1C4For SaleMLS ID #A2325233, Erin Reeves, Associate, Exp Realty. courtesy of Pillar9 System
- C$179,9001 bd1 ba738 sqft718 S 12th Ave SW #708, Calgary, AB T2R 0H7For SaleMLS ID #A2321339, Page Wetsch, Associate, Re/Max House Of Real Estate. courtesy of Pillar9 System
