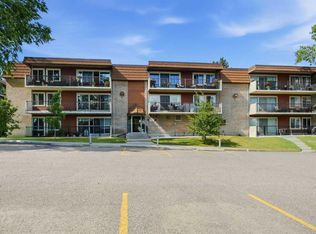
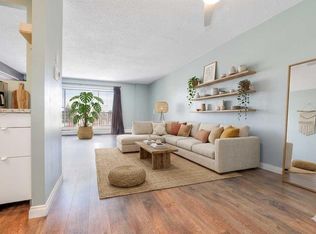
Discover exceptional value in this spacious 3-bedroom condo, featuring one full bath plus a convenient half bath. Located on the top floor. This bright unit offers impressive room sizes throughout. The expansive living and dining area easily accommodates full-size furniture while still providing plenty of space to move and entertain. The kitchen not only has good space for preparation but also has a pantry with lots of room to store your food. Step outside to your large south-facing balcony, perfect for relaxing while overlooking mature trees and the peaceful courtyard. This well-maintained complex is adult-oriented (25+) and features shared laundry in each building for added convenience. Your assigned parking stall is located just steps from the entrance. Situated in the highly sought-after community of Acadia, you’ll love the proximity to countless amenities—shopping, restaurants, transit, and only a 10-minute walk to the C-Train station. This is an excellent opportunity to own a spacious, affordable home in a fantastic location. Come see it for yourself!
For sale
C$262,000
231 N Heritage Dr SE #34B, Calgary, AB T2H 1N1
3beds
1,126sqft
Apartment
Built in 1970
-- sqft lot
$-- Zestimate®
C$233/sqft
C$643/mo HOA
What's special
Bright unitEasily accommodates full-size furnitureLarge south-facing balconyOverlooking mature treesPeaceful courtyard
- 262 days |
- 19 |
- 0 |
Zillow last checked:
Listing updated:
Listed by:
Clarissa Morales, Associate,
Maxwell Capital Realty
Source: courtesy of Pillar9 System,MLS®#: A2270204 Originating MLS®#: Calgary
Originating MLS®#: CalgaryFacts & features
Interior
Bedrooms & bathrooms
- Bedrooms: 3
- Bathrooms: 2
- Full bathrooms: 1
- 1/2 bathrooms: 1
Other
- Level: Main
- Dimensions: 11`2" x 14`3"
Bedroom
- Level: Main
- Dimensions: 11`11" x 12`4"
Bedroom
- Level: Main
- Dimensions: 10`2" x 11`6"
Other
- Level: Main
- Dimensions: 5`0" x 7`2"
Other
- Level: Main
- Dimensions: 4`0" x 5`6"
Other
- Level: Main
- Dimensions: 4`6" x 27`2"
Dining room
- Level: Main
- Dimensions: 9`9" x 9`10"
Other
- Level: Main
- Dimensions: 3`10" x 5`5"
Kitchen
- Level: Main
- Dimensions: 7`2" x 11`2"
Living room
- Level: Main
- Dimensions: 13`5" x 17`1"
Heating
- Baseboard
Cooling
- None
Appliances
- Included: Dishwasher, Electric Stove, Refrigerator
- Laundry: Laundry Room
Features
- Pantry
- Flooring: Carpet, Linoleum
- Windows: Window Coverings
- Has fireplace: No
- Common walls with other units/homes: 1 Common Wall
Interior area
- Total interior livable area: 1,126 sqft
- Finished area above ground: 1,126
Property
Parking
- Total spaces: 1
- Parking features: Assigned, Stall
Features
- Levels: Single Level Unit
- Stories: 3
- Entry location: Top
- Patio & porch: Balcony(s)
- Exterior features: Balcony, Courtyard
Details
- Parcel number: 101210848
- Zoning: M-C1
Construction
Type & style
- Home type: Apartment
- Property subtype: Apartment
- Attached to another structure: Yes
Materials
- Brick, Concrete
- Foundation: Concrete Perimeter
Condition
- New construction: No
- Year built: 1970
Community & HOA
Community
- Features: Sidewalks, Street Lights
- Subdivision: Acadia
HOA
- Has HOA: Yes
- Amenities included: Coin Laundry, Parking
- Services included: Common Area Maintenance, Heat, Insurance, Maintenance Grounds, Parking, Professional Management, Reserve Fund Contributions, Water
- HOA fee: C$643 monthly
Location
- Region: Calgary
Financial & listing details
- Price per square foot: C$233/sqft
- Date on market: 11/19/2025
- Inclusions: N/A
C
Clarissa Morales, Associate
(587) 969-2028
By pressing Contact Agent, you agree that the real estate professional identified above may call/text you about your search, which may involve use of automated means and pre-recorded/artificial voices. You don't need to consent as a condition of buying any property, goods, or services. Message/data rates may apply. You also agree to our Terms of Use. Zillow does not endorse any real estate professionals. We may share information about your recent and future site activity with your agent to help them understand what you're looking for in a home.
Price history
Price history is unavailable.
Public tax history
Tax history is unavailable.
Climate risks
Neighborhood: Arcadia
Nearby schools
GreatSchools rating
No schools nearby
We couldn't find any schools near this home.
- C$258,8883 bd2 ba1.1k sqft231 N Heritage Dr SE #35B, Calgary, AB T2H1N1For Sale

- C$264,9003 bd2 ba1.1k sqft231 S Heritage Dr SE #75D, Calgary, AB T2H1N1For Sale
- C$2,8953 bd2 ba1.1k sqft231 Heritage Dr SE #35B, Calgary, AB T2H1N1For Rent
- C$185,9001 bd1 ba655 sqft231 E Heritage Dr SE #11A, Calgary, AB T2H1N1For Sale

- C$188,9001 bd1 ba754 sqft231 E Heritage Dr SE #83E, Calgary, AB T2H1N1For Sale
- C$229,0002 bd2 ba857 sqft315 W Heritage Dr SE #112, Calgary, AB T2H1N2For Sale
- C$200,0002 bd1 ba813 sqft315 W Heritage Dr SE #319, Calgary, AB T2H1N2For Sale
- C$198,8002 bd1 ba854 sqft315 W Heritage Dr SE #209, Calgary, AB T2H1N2For Sale
Similar homes
- C$264,9003 bd2 ba1.1k sqft231 S Heritage Dr SE #75D, Calgary, AB T2H 1N1For SaleMLS ID #A2322079, Jackson Kennedy, Associate, Fair Realty. courtesy of Pillar9 System
- C$259,9002 bd2 ba865 sqft8948 B Elbow Dr E #183, Calgary, AB T2V 0H9For Sale
 MLS ID #A2322072, Sam Patel, Associate, Exp Realty. courtesy of Pillar9 System
 - C$256,0002 bd2 ba984 sqft4975 N 130th Ave SE #3211, Calgary, AB T2Z 4P2For Sale
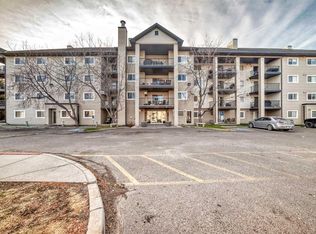 MLS ID #A2335757, Chad Kon, Associate, Real Broker. courtesy of Pillar9 System
 - C$259,9002 bd2 ba1.1k sqft723 N 57th Ave SW #428, Calgary, AB T2V 4Z3For Sale
 MLS ID #A2327766, Melissa Kost, Associate Broker, Cir Realty. courtesy of Pillar9 System
 - C$185,9001 bd1 ba655 sqft231 E Heritage Dr SE #11A, Calgary, AB T2H 1N1For SaleMLS ID #A2320535, Valerie Konechny, Associate, Sotheby's International Realty Canada. courtesy of Pillar9 System
- C$313,0003 bd2 ba1k sqft7007 W 4a St SW #112, Calgary, AB T2V 1A1For SaleMLS ID #A2307114, Brent Livingstone, Associate, Re/Max First. courtesy of Pillar9 System
- C$188,9001 bd1 ba754 sqft231 E Heritage Dr SE #83E, Calgary, AB T2H 1N1For SaleMLS ID #A2303706, Sean Na, Associate, Maxwell Canyon Creek. courtesy of Pillar9 System
- C$285,0002 bd2 ba992 sqft1206 S Sienna Park Grn SW, Calgary, AB T3H 3N7For SaleMLS ID #A2334829, Dustin Larocque, Associate, Town Residential. courtesy of Pillar9 System
- C$188,9002 bd1 ba802 sqft315 E Heritage Dr SE #208, Calgary, AB T2H 1N2For SaleMLS ID #A2312039, Zach Terlier, Associate, Real Broker. courtesy of Pillar9 System
- C$235,0002 bd1 ba866 sqft723 N 57th Ave SW #309, Calgary, AB T2V 4Z3For SaleMLS ID #A2314117, Sam Kim, Associate, Cir Realty. courtesy of Pillar9 System
- C$256,8002 bd2 ba962 sqft7106 W Valleyview Park SE #106, Calgary, AB T2B 3R6For SaleMLS ID #A2304458, Gary Basra, Associate, Real Broker. courtesy of Pillar9 System
- C$190,0002 bd1 ba833 sqft315 E Southampton Dr SW #2306, Calgary, AB T2W 2T6For SaleMLS ID #A2334076, Eric Boyd, Associate, Re/Max House Of Real Estate. courtesy of Pillar9 System
- C$185,0002 bd1 ba818 sqft315 E Southampton Dr SW #9106, Calgary, AB T2W 2T6For SaleMLS ID #A2334338, Sandra Lam, Associate, Trec The Real Estate Company. courtesy of Pillar9 System
- C$249,9992 bd2 ba997 sqft1307 NE Valleyview Park SE #307, Calgary, AB T2B 3R6For SaleMLS ID #A2313165, Arjit Brar, Associate, Real Broker. courtesy of Pillar9 System
- C$289,0002 bd2 ba827 sqft2022 S Canyon Meadows Dr SE #119, Calgary, AB T2J 7H1For SaleMLS ID #A2329871, John Reinbolt, Associate, 2% Realty. courtesy of Pillar9 System
- C$229,9002 bd1 ba818 sqft315 E Southampton Dr SW #3202, Calgary, AB T2W 2T6For SaleMLS ID #A2305066, Bill Macdougall, Broker, Optimum Realty Group. courtesy of Pillar9 System
- C$229,0002 bd1 ba824 sqft315 E Southampton Dr SW #9302, Calgary, AB T2W 2T6For SaleMLS ID #A2299409, Bill Macdougall, Broker, Optimum Realty Group. courtesy of Pillar9 System
- C$229,9002 bd1 ba673 sqft2308 E 17b St SW #302, Calgary, AB T2T 4S8For SaleMLS ID #A2328741, Carolyn Watson, Associate, Nineteen 88 Real Estate. courtesy of Pillar9 System
- C$249,9002 bd2 ba963 sqft6000 SE Somervale Ct SW #119, Calgary, AB T2Y 4J4For SaleMLS ID #A2298008, Alex Iron, Associate, Seller Direct Real Estate. courtesy of Pillar9 System
- C$250,0002 bd1 ba1k sqft659 N 4th Ave NE #106, Calgary, AB T2E 0J9For SaleMLS ID #A2295821, Melanie Cantius, Associate, Cir Realty. courtesy of Pillar9 System
