Investors or First-time home buyers do not miss this chance to own a fantastic top floor 2 bed and one bath apartment condo. Ideally located at Elbow Drive and Anderson Road, you’re just minutes from South Centre Mall, Stoney Trail, schools, and public transit including the LRT. This spacious two-bedroom layout offers ample square footage a solid foundation to make it truly your own! The inviting living room features a cozy wood-burning fireplace, creating a warm focal point for those cozy evenings, and the functional kitchen offers ample cabinet and counter space along with a newer dishwasher., and a convenient four-piece bath. This well-established building with lower condo fees, 0ffers exceptional value. Residents enjoy fantastic amenities, including tennis courts, a fitness centre, a racquetball court, and a social area with a full kitchen, perfect for entertaining larger gatherings. Don’t miss wonderful opportunity to get into the market and customize a home to your taste.
For sale
C$219,000
315 E Southampton Dr SW #9302, Calgary, AB T2W 2T6
2beds
824sqft
Apartment
Built in 1976
-- sqft lot
$-- Zestimate®
C$266/sqft
C$504/mo HOA
What's special
Spacious two-bedroom layoutCozy wood-burning fireplaceFunctional kitchenNewer dishwasherConvenient four-piece bathTennis courtsFitness centre
- 181 days
- 7
- 0
Zillow last checked:
Listing updated:
Listed by:
Bill Macdougall, Broker,
Optimum Realty Group
Source: courtesy of Pillar9 System,MLS®#: A2299409 Originating MLS®#: Calgary
Originating MLS®#: CalgaryFacts & features
Interior
Bedrooms & bathrooms
- Bedrooms: 2
- Bathrooms: 1
- Full bathrooms: 1
Other
- Level: Main
- Dimensions: 12`10" x 10`4"
Bedroom
- Level: Main
- Dimensions: 10`5" x 9`1"
Other
- Level: Main
Dining room
- Level: Main
- Dimensions: 9`6" x 8`5"
Kitchen
- Level: Main
- Dimensions: 9`1" x 7`7"
Living room
- Level: Main
- Dimensions: 13`2" x 12`10"
Heating
- Baseboard, Hot Water, Natural Gas
Cooling
- None
Appliances
- Included: Dishwasher, Electric Stove, Refrigerator
Features
- Laminate Counters, Walk-In Closet(s)
- Flooring: Carpet, Linoleum
- Number of fireplaces: 1
- Fireplace features: Wood Burning
- Common walls with other units/homes: 2+ Common Walls
Interior area
- Total interior livable area: 824.06 sqft
Property
Parking
- Total spaces: 1
- Parking features: Stall, Assigned
Features
- Levels: Single Level Unit
- Stories: 3
- Entry location: Top
- Patio & porch: Deck
- Exterior features: Playground, Tennis Court(s)
- Fencing: None
Details
- Zoning: M-C1 d75
Construction
Type & style
- Home type: Apartment
- Property subtype: Apartment
- Attached to another structure: Yes
Materials
- Wood Siding
- Foundation: Concrete Perimeter
- Roof: Membrane
Condition
- New construction: No
- Year built: 1976
Community & HOA
Community
- Features: Clubhouse, Tennis Court(s)
- Subdivision: Southwood
HOA
- Has HOA: Yes
- Amenities included: Clubhouse, Coin Laundry
- Services included: Amenities of HOA/Condo
- HOA fee: C$504 monthly
Location
- Region: Calgary
Financial & listing details
- Price per square foot: C$266/sqft
- Date on market: 4/17/2026
- Inclusions: None
Price history
Price history is unavailable.
Public tax history
Tax history is unavailable.
Climate risks
Neighborhood: Southwood
Nearby schools
GreatSchools rating
No schools nearby
We couldn't find any schools near this home.
- C$159,9001 bd1 ba627 sqft315 N Southampton Dr SW #1207, Calgary, AB T2W2T6For Sale

- C$219,9002 bd1 ba825 sqft315 N Southampton Dr SW #6310, Calgary, AB T2W2T6For Sale
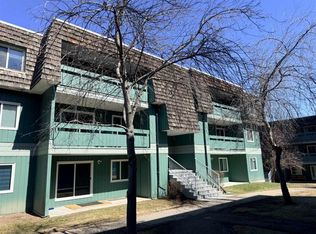
- C$189,0002 bd1 ba818 sqft315 E Southampton Dr SW #3202, Calgary, AB T2W2T6For Sale

- C$170,0002 bd1 ba833 sqft315 E Southampton Dr SW #2306, Calgary, AB T2W2T6For Sale

Similar homes
- C$219,9002 bd1 ba825 sqft315 N Southampton Dr SW #6310, Calgary, AB T2W 2T6For SaleMLS ID #A2299407, Bill Macdougall, Broker, Optimum Realty Group. courtesy of Pillar9 System
- C$189,0002 bd1 ba818 sqft315 E Southampton Dr SW #3202, Calgary, AB T2W 2T6For SaleMLS ID #A2305066, Bill Macdougall, Broker, Optimum Realty Group. courtesy of Pillar9 System
- C$170,0002 bd1 ba833 sqft315 E Southampton Dr SW #2306, Calgary, AB T2W 2T6For SaleMLS ID #A2334076, Eric Boyd, Associate, Re/Max House Of Real Estate. courtesy of Pillar9 System
- C$164,8002 bd1 ba818 sqft315 E Southampton Dr SW #9106, Calgary, AB T2W 2T6For Sale
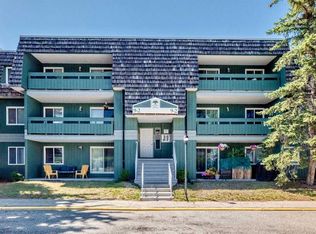 MLS ID #A2334338, Sandra Lam, Associate, Trec The Real Estate Company. courtesy of Pillar9 System
