5211, 315 Southampton DR SW | Prime Second Floor West Facing 2 Bedroom Apartment Condo | Large Dining & Living Room With Corner Wood Burning Fireplace & Patio Doors To Large Balcony & Storage Room with a 2nd Storage RM inside |Primary Bedroom has a Walk-in closet |Assigned Parking Stall With Plug-In | Amenities Include Outdoor Tennis Courts, Indoor Racquet Court Fully Equipped Exercise Room, Large Entertainment/Party Room With Full Kitchen | Beautifully Landscaped Grounds With Mature Trees & Park/Playground Area | No Elevator | No Age Restrictions | No Short-Term Rentals (ie. AirBNB,) Condo Fees of $518.25 Include Common Area Maintenance, Heat, Water, Sewer, Insurance, Grounds Maintenance, Parking, Professional Management, and Reserve Fund Contributions | Up to Two Cats are allowed Subject to Board Approval (No Dogs or Birds) Close To Schools, Shopping (Southcentre Mall) & 10-15 minute easy walk to Anderson LRT Station.
For sale
C$189,981
315 E Southampton Dr SW #5211, Calgary, AB T2W 2T6
2beds
814sqft
Apartment
Built in 1998
-- sqft lot
$-- Zestimate®
C$233/sqft
C$518/mo HOA
What's special
Corner wood burning fireplaceOutdoor tennis courtsIndoor racquet courtFully equipped exercise room
- 1 day
- 13
- 0
Zillow last checked:
Listing updated:
Listed by:
Deric A. Burton, Associate,
Real Broker
Source: courtesy of Pillar9 System,MLS®#: A2352074 Originating MLS®#: Calgary
Originating MLS®#: CalgaryFacts & features
Interior
Bedrooms & bathrooms
- Bedrooms: 2
- Bathrooms: 1
- Full bathrooms: 1
Other
- Level: Main
- Dimensions: 12`7" x 10`3"
Bedroom
- Level: Main
- Dimensions: 12`7" x 9`1"
Other
- Level: Main
- Dimensions: 10`3" x 8`2"
Dining room
- Level: Main
- Dimensions: 12`1" x 9`1"
Kitchen
- Level: Main
- Dimensions: 9`1" x 8`2"
Living room
- Level: Main
- Dimensions: 12`10" x 12`7"
Storage
- Level: Main
- Dimensions: 5`9" x 4`0"
Heating
- Baseboard
Cooling
- None
Appliances
- Included: Dishwasher, Electric Stove, Refrigerator
- Laundry: Common Area
Features
- Storage
- Flooring: Carpet, Linoleum
- Number of fireplaces: 1
- Fireplace features: Wood Burning
- Common walls with other units/homes: 2+ Common Walls,End Unit
Interior area
- Total interior livable area: 814.04 sqft
- Finished area above ground: 814
Property
Parking
- Total spaces: 1
- Parking features: Stall, Assigned
Features
- Levels: Single Level Unit
- Stories: 3
- Entry location: Other
- Patio & porch: Balcony(s)
- Exterior features: Balcony
Details
- Parcel number: 112048592
- Zoning: M-C1
Construction
Type & style
- Home type: Apartment
- Property subtype: Apartment
- Attached to another structure: Yes
Materials
- Cedar, Wood Siding
- Roof: Flat Torch Membrane
Condition
- New construction: No
- Year built: 1998
Community & HOA
Community
- Features: Park, Tennis Court(s)
- Subdivision: Southwood
HOA
- Has HOA: Yes
- Amenities included: Clubhouse, Coin Laundry, Fitness Center, Racquet Courts
- Services included: Common Area Maintenance, Maintenance Grounds, Parking, Professional Management, Reserve Fund Contributions, Snow Removal, Trash
- HOA fee: C$518 monthly
Location
- Region: Calgary
Financial & listing details
- Price per square foot: C$233/sqft
- Date on market: 10/15/2026
- Inclusions: N/A
Price history
Price history is unavailable.
Public tax history
Tax history is unavailable.
Climate risks
Neighborhood: Southwood
Nearby schools
GreatSchools rating
No schools nearby
We couldn't find any schools near this home.
- C$159,9001 bd1 ba627 sqft315 N Southampton Dr SW #1207, Calgary, AB T2W2T6For Sale

- C$219,9002 bd1 ba825 sqft315 N Southampton Dr SW #6310, Calgary, AB T2W2T6For Sale
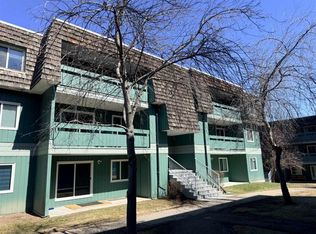
- C$189,0002 bd1 ba818 sqft315 E Southampton Dr SW #3202, Calgary, AB T2W2T6For Sale

- C$170,0002 bd1 ba833 sqft315 E Southampton Dr SW #2306, Calgary, AB T2W2T6For Sale

Similar homes
- C$175,0002 bd1 ba755 sqft11620 S Elbow Dr SW #932, Calgary, AB T2W 3L6For Sale
 MLS ID #A2350866, Dorothea Sautter, Associate, Royal Lepage Benchmark. courtesy of Pillar9 System
 - C$245,0003 bd2 ba979 sqft315 E Southampton Dr SW #1216, Calgary, AB T2W 2T6For Sale
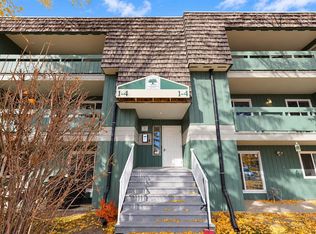 MLS ID #A2352066, Rylan Hoffman, Associate, Cir Realty. courtesy of Pillar9 System
 - C$189,0002 bd1 ba818 sqft315 E Southampton Dr SW #3202, Calgary, AB T2W 2T6For SaleMLS ID #A2305066, Bill Macdougall, Broker, Optimum Realty Group. courtesy of Pillar9 System
- C$170,0002 bd1 ba833 sqft315 E Southampton Dr SW #2306, Calgary, AB T2W 2T6For SaleMLS ID #A2334076, Eric Boyd, Associate, Re/Max House Of Real Estate. courtesy of Pillar9 System
