Acadia's Best Kept secret, follow the beautiful tree lined country road to this quiet secluded private location, set back from any roadways. Long time owners say good-bye to their Quant 2 bedroom, 4 piece bath Top floor corner unit. Maybe the best location in the complex over looking the gorgeous treed courtyard from the east facing balcony & south facing window. Light & Bright throughout boasting new windows with functional galley kitchen & spacious living /dining room. There is also a covenient sizable in-unit storage room. This condo unit is in imaculate original condition, move in ready as is or bring your design ideas. You will love the solitude yet close proximity to schools, rec center, community garden, restaurants and easy access to major roadways & transportation. Come on Buy!
For sale
C$224,900
366 S 94th Ave SE #17, Calgary, AB T2J 5P1
2beds
757sqft
Apartment
Built in 1978
-- sqft lot
$-- Zestimate®
C$297/sqft
C$472/mo HOA
What's special
Tree lined country roadQuiet secluded private locationTop floor corner unitEast facing balconySouth facing windowLight and bright throughoutNew windows
- 19 hours
- 2
- 0
Zillow last checked:
Listing updated:
Listed by:
Dave Bryant, Associate,
Re/Max Complete Realty
Source: courtesy of Pillar9 System,MLS®#: A2352273 Originating MLS®#: Calgary
Originating MLS®#: CalgaryFacts & features
Interior
Bedrooms & bathrooms
- Bedrooms: 2
- Bathrooms: 1
- Full bathrooms: 1
Bedroom
- Level: Main
- Dimensions: 9`10" x 9`0"
Other
- Level: Main
- Dimensions: 12`2" x 10`3"
Other
- Level: Main
- Dimensions: 0`0" x 0`0"
Dining room
- Level: Main
- Dimensions: 7`5" x 7`11"
Kitchen
- Level: Main
- Dimensions: 7`4" x 7`11"
Living room
- Level: Main
- Dimensions: 15`7" x 7`5"
Storage
- Level: Main
- Dimensions: 5`6" x 4`9"
Heating
- Baseboard
Cooling
- None
Appliances
- Included: Dishwasher, Electric Stove, Freezer, Refrigerator
- Laundry: Laundry Room
Features
- Laminate Counters, No Animal Home, No Smoking Home
- Flooring: Carpet, Linoleum
- Windows: Vinyl Windows
- Has fireplace: No
- Common walls with other units/homes: 1 Common Wall
Interior area
- Total interior livable area: 757.60 sqft
Property
Parking
- Total spaces: 1
- Parking features: Assigned, Off Street, Stall
Features
- Levels: Single Level Unit
- Stories: 3
- Entry location: Top
- Patio & porch: None
- Exterior features: Balcony
- Pool features: Community
Details
- Parcel number: 112490839
- Zoning: M-C1
Construction
Type & style
- Home type: Apartment
- Property subtype: Apartment
- Attached to another structure: Yes
Materials
- Stucco, Vinyl Siding, Wood Frame
- Roof: Tar/Gravel
Condition
- New construction: No
- Year built: 1978
Community & HOA
Community
- Features: Playground
- Subdivision: Acadia
HOA
- Has HOA: Yes
- Amenities included: None
- Services included: Insurance, Maintenance Grounds, Parking, Professional Management, Reserve Fund Contributions, Water
- HOA fee: C$472 monthly
Location
- Region: Calgary
Financial & listing details
- Price per square foot: C$297/sqft
- Date on market: 10/15/2026
- Inclusions: n/a
Price history
Price history is unavailable.
Public tax history
Tax history is unavailable.
Climate risks
Neighborhood: Arcadia
Nearby schools
GreatSchools rating
No schools nearby
We couldn't find any schools near this home.

Similar homes
- C$245,0003 bd2 ba979 sqft315 E Southampton Dr SW #1216, Calgary, AB T2W 2T6For Sale
 MLS ID #A2352066, Rylan Hoffman, Associate, Cir Realty. courtesy of Pillar9 System
 - C$245,0002 bd1 ba750 sqft11811 E Lake Fraser Dr SE #3616, Calgary, AB T2J 7J4For Sale
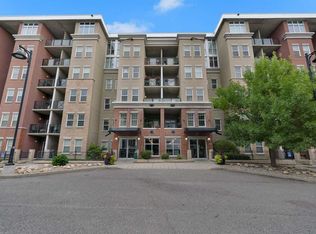 MLS ID #A2350293, Eric Boyd, Associate, Re/Max House Of Real Estate. courtesy of Pillar9 System
 - C$234,8882 bd1 ba932 sqft9800 N Horton Rd SW #1202, Calgary, AB T2V 5B5For Sale
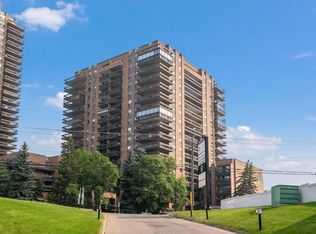 MLS ID #A2350840, Ben Tsai, Associate, Re/Max Complete Realty. courtesy of Pillar9 System
 - C$199,9002 bd1 ba769 sqft732 S 57th Ave SW #209, Calgary, AB T2V 0H4For Sale
 MLS ID #A2351981, Val Djukic, Associate, Re/Max West Real Estate. courtesy of Pillar9 System
