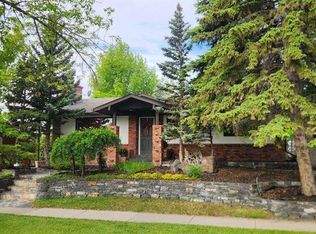
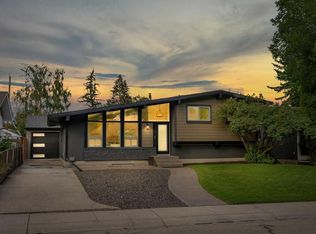
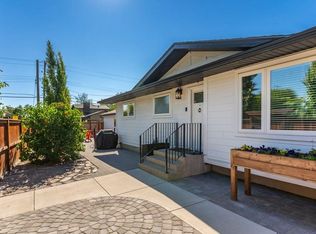
Discover an incredible opportunity in the sought-after community of Acadia! This charming mid-century bungalow sits on a spacious rectangular lot and offers a smart, highly functional layout, complete with major peace-of-mind upgrades including newer plumbing, a newer furnace, AC, a hot water tank, fence, roof and windows. The bright main level features a large living room illuminated by a striking oversized architectural window, a welcoming dining space, and a well-arranged kitchen with views of the backyard. Down the hall are three comfortable bedrooms and a full bathroom. The fully finished lower level adds substantial living space, complete with a massive recreation room ideal for a media area or play zone, a flexible private den perfect for a home office or hobby space, and an expansive utility and laundry room with ample storage. Outside, the property includes a front driveway, a convenient side carport, and a detached rear garage. Ideally located just minutes from top-rated schools, Southcentre Mall, and scenic Bow River pathways, this home is a must-see. Book your viewing today!
For sale
C$649,000
9524 W 3rd St SE, Calgary, AB T2J 0W8
3beds
1,286sqft
Single Family Residence
Built in 1961
5,662 Square Feet Lot
$-- Zestimate®
C$504/sqft
C$-- HOA
What's special
Spacious rectangular lotBright main levelStriking oversized architectural windowWelcoming dining spaceThree comfortable bedroomsFully finished lower levelFront driveway
- 9 hours
- 9
- 0
Zillow last checked:
Listing updated:
Listed by:
Harman Powar, Associate,
Century 21 Bravo Realty
Source: courtesy of Pillar9 System,MLS®#: A2347151 Originating MLS®#: Calgary
Originating MLS®#: CalgaryFacts & features
Interior
Bedrooms & bathrooms
- Bedrooms: 3
- Bathrooms: 1
- Full bathrooms: 1
Bedroom
- Level: Main
- Dimensions: 8`11" x 9`11"
Bedroom
- Level: Main
- Dimensions: 9`3" x 13`5"
Other
- Level: Main
- Dimensions: 13`10" x 13`6"
Other
- Level: Main
- Dimensions: 7`5" x 9`11"
Den
- Level: Basement
- Dimensions: 13`1" x 12`8"
Dining room
- Level: Main
- Dimensions: 10`4" x 13`6"
Other
- Level: Basement
- Dimensions: 19`0" x 13`3"
Game room
- Level: Basement
- Dimensions: 28`10" x 25`11"
Kitchen
- Level: Main
- Dimensions: 10`2" x 13`6"
Living room
- Level: Main
- Dimensions: 20`5" x 13`5"
Other
- Level: Basement
- Dimensions: 10`5" x 6`8"
Heating
- Forced Air
Cooling
- Central Air
Appliances
- Included: Dishwasher, Electric Stove, Garage Control(s), Microwave, Refrigerator
- Laundry: In Basement
Features
- See Remarks
- Flooring: Carpet, Ceramic Tile
- Windows: Window Coverings
- Basement: Full
- Number of fireplaces: 1
- Fireplace features: Electric
Interior area
- Total interior livable area: 1,286 sqft
- Finished area above ground: 1,205
- Finished area below ground: 1,081
Video & virtual tour
Property
Parking
- Total spaces: 2
- Parking features: Double Garage Detached
- Garage spaces: 2
Features
- Levels: One
- Stories: 1
- Patio & porch: None
- Exterior features: Private Yard
- Fencing: Fenced
- Frontage length: 15.28M 50`2"
Lot
- Size: 5,662 Square Feet
- Features: Rectangular Lot
Details
- Parcel number: 112047427
- Zoning: R-CG
Construction
Type & style
- Home type: SingleFamily
- Architectural style: Bungalow
- Property subtype: Single Family Residence
Materials
- Brick, Wood Frame
- Foundation: Concrete Perimeter
- Roof: Asphalt Shingle
Condition
- New construction: No
- Year built: 1961
Community & HOA
Community
- Features: Park, Playground, Sidewalks, Street Lights
- Subdivision: Acadia
HOA
- Has HOA: No
Location
- Region: Calgary
Financial & listing details
- Price per square foot: C$504/sqft
- Date on market: 9/22/2026
- Inclusions: DISHWASHER, ELECTRIC STOVE, GARAGE CONTROL(S), REFRIGERATOR, WINDOW COVERINGS, MICROWAVE, A/C
Price history
Price history is unavailable.
Public tax history
Tax history is unavailable.
Climate risks
Neighborhood: Arcadia
Nearby schools
GreatSchools rating
No schools nearby
We couldn't find any schools near this home.
Similar homes
- C$645,0004 bd2 ba1.1k sqft23 N Arbour Cres SE, Calgary, AB T2J 0X5For Sale
 MLS ID #A2344628, John Boone, Associate, Royal Lepage Blue Sky. courtesy of Pillar9 System
 - C$649,9004 bd2 ba939 sqft327 N 94th Ave SE, Calgary, AB T2J 0E7For Sale
 MLS ID #A2342795, Tanya Eklund, Associate, Re/Max First. courtesy of Pillar9 System
 - C$609,9004 bd2 ba1.1k sqft107 SE Hallbrook Dr SW, Calgary, AB T2V 3H8For Sale
 MLS ID #A2346389, Scott Thibeault, Associate, Century 21 Masters. courtesy of Pillar9 System
 - C$734,9004 bd3 ba1k sqft9504 N 3rd St SE, Calgary, AB T2J 0W8For Sale
 MLS ID #A2339567, Brooke Carson, Associate, Century 21 Bamber Realty Ltd.. courtesy of Pillar9 System
