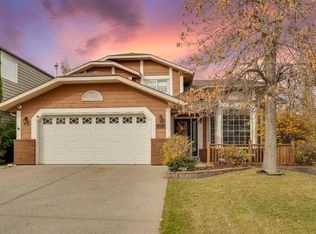
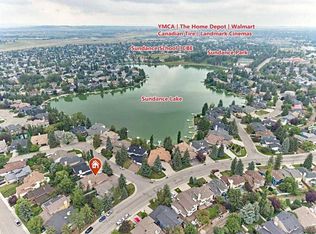
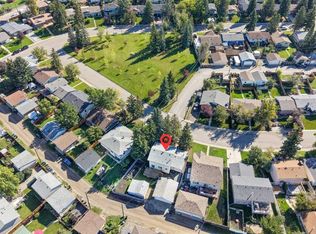
**Open Houses - Nov 7 from 2-4 and Nov 8 from 12-2.** Location truly does not get much better than this! Incredibly well-located Sundance home, literally steps from some of the community’s BEST schools, parks & amenities. Stand on your driveway & watch your kids walk past TWO houses - then cross ONE street - to arrive at Mid-Sun Jr High (Grades 7-9)! Fish Creek Elementary K-6 is located right beside!!! Imagine not only being able to walk your kids to school - but you can pop over for a parent-teacher conference, bring them the homework or lunch or boots they forgot, attend a band concert, school event or ball game without ever getting in the car...PLUS NO more fighting for a parking spot! Behind the schools - enjoy a huge field with ball diamonds, basketball courts & 2 playgrounds, creating an amazing extension of your own backyard & giving kids plenty of space to play, meet friends & stay active!!! Sundance is also home to Centennial High School for Grades 10–12, making this an incredible community for families with children at every stage. PLUS Sundance offers another K-6 Elementary w/French Immersion program & a K-9 Catholic school - 20 min walk. Add in quick access to major roadways, nearby Fish Creek Provincial Park, pathways, shopping & amenities = easy to see why this location is so hard to replace. Living in Sundance also means full LAKE privileges. Mn lake entrance is approx. 15-min walk - giving your family access to year-round recreation. From summer days at the beach to skating & winter activities PLUS events like Fireworks on New Years, Stampede Breakfasts, Movies at the lake, Easter Egg Hunts! Lake Sundance is one of the reasons families LOVE staying in this neighbourhood for years. Current owners lived here 28 years.....now it is time for a new family to make it their own. The home offers just under 2,000 sq ft above grade plus a finished basement w/4 beds, 3.5 baths & attached double garage. Inside you will find a functional family floor plan (SO many windows!) Front area can be used as additional living space, study, craft or office space - or even a bright play area! Kitchen is located right beside your big family room with wood-burning fireplace featuring Manitoba Tyndall/fossil stone. Transition directly outside. EAST-facing backyard with 2-tiered deck and paving stone area - perfect for a firepit! Plenty of room to create your ideal outdoor space. 2 piece bath & laundry on main level. 3 beds up with ensuite & 4 piece bath. 4th bedroom in lower level, room for recreation, storage & another 4 piece bath - whatever your family needs - you can create! This is your chance to buy into an exceptional location, make the home your own (over time or before you move in) & enjoy all the benefits that come with living in one of Calgary’s most established lake communities. Vacant & ready for new owners - move in before the snow falls! Home (like many in this community) has POLY-B piping. Please do research before viewing!
For sale
C$668,000
683 SW Sunmills Dr SE, Calgary, AB T2X 2Z1
4beds
1,913sqft
Single Family Residence
Built in 1987
5,227 Square Feet Lot
$-- Zestimate®
C$349/sqft
C$28/mo HOA
What's special
Skating and winter activitiesAttached double garage
- 3 days
- 43
- 3
Zillow last checked:
Listing updated:
Listed by:
Karen Keveryga, Associate,
Royal Lepage Benchmark
Source: courtesy of Pillar9 System,MLS®#: A2356409 Originating MLS®#: Calgary
Facts & features
Interior
Bedrooms & bathrooms
- Bedrooms: 4
- Bathrooms: 4
- Full bathrooms: 3
- 1/2 bathrooms: 1
Bedroom
- Level: Second
- Dimensions: 12`3" x 12`4"
Bedroom
- Level: Second
- Dimensions: 10`2" x 9`8"
Other
- Level: Second
- Dimensions: 12`0" x 14`11"
Bedroom
- Level: Basement
- Dimensions: 11`4" x 10`5"
Other
- Level: Main
- Dimensions: 4`10" x 4`9"
Other
- Level: Second
- Dimensions: 8`10" x 4`11"
Other
- Level: Basement
- Dimensions: 4`11" x 7`2"
Other
- Level: Second
- Dimensions: 10`5" x 7`7"
Breakfast nook
- Level: Main
- Dimensions: 9`1" x 11`1"
Dining room
- Level: Main
- Dimensions: 17`5" x 11`0"
Family room
- Level: Main
- Dimensions: 17`10" x 13`3"
Foyer
- Level: Main
- Dimensions: 6`1" x 7`8"
Other
- Level: Basement
- Dimensions: 9`10" x 11`0"
Game room
- Level: Basement
- Dimensions: 18`5" x 18`4"
Kitchen
- Level: Main
- Dimensions: 9`5" x 10`11"
Laundry
- Level: Main
- Dimensions: 10`5" x 8`1"
Living room
- Level: Main
- Dimensions: 12`2" x 12`0"
Storage
- Level: Basement
- Dimensions: 16`11" x 12`9"
Heating
- Forced Air, Natural Gas
Cooling
- None
Appliances
- Included: Dishwasher, Dryer, Freezer, Garage Control(s), Microwave, Range Hood, Refrigerator, Stove(s), Washer, Water Softener
- Laundry: Laundry Room, Main Level
Features
- Ceiling Fan(s), Central Vacuum, Chandelier, High Ceilings, Laminate Counters, No Smoking Home, Pantry, See Remarks, Soaking Tub, Storage
- Flooring: Carpet, Laminate, Tile
- Windows: Window Coverings
- Basement: Full
- Number of fireplaces: 1
- Fireplace features: Living Room, Mantle, Stone, Wood Burning
Interior area
- Total interior livable area: 1,913 sqft
- Finished area above ground: 1,913
- Finished area below ground: 993
Video & virtual tour
Property
Parking
- Total spaces: 4
- Parking features: Double Garage Attached
- Attached garage spaces: 2
Features
- Levels: Two,2 Storey
- Stories: 1
- Patio & porch: Deck, Patio
- Exterior features: Private Yard
- Fencing: Fenced
- Frontage length: 16.74M 54`11"
Lot
- Size: 5,227 Square Feet
- Features: Back Lane, Back Yard, Many Trees
Details
- Parcel number: 112390186
- Zoning: R-C1
Construction
Type & style
- Home type: SingleFamily
- Property subtype: Single Family Residence
Materials
- Brick, Wood Frame, Wood Siding
- Foundation: Concrete Perimeter
- Roof: Cedar Shake
Condition
- New construction: No
- Year built: 1987
Community & HOA
Community
- Features: Clubhouse, Lake, Other, Park, Playground, Sidewalks, Street Lights, Tennis Court(s)
- Subdivision: Sundance
HOA
- Has HOA: No
- Amenities included: Beach Access, Clubhouse, Other, Playground, Racquet Courts
- HOA fee: C$333 annually
Location
- Region: Calgary
Financial & listing details
- Price per square foot: C$349/sqft
- Date on market: 11/3/2026
- Inclusions: Central Vacuum & Attachments "AS-IS", Dishwasher "AS-IS", Concrete Planter
Price history
Price history is unavailable.
Public tax history
Tax history is unavailable.
Climate risks
Neighborhood: Sundance
Nearby schools
GreatSchools rating
No schools nearby
We couldn't find any schools near this home.
Similar homes
- C$640,0004 bd2 ba1.9k sqft135 E Queensland Rd SE, Calgary, AB T2J 3R9For Sale
 MLS ID #A2344234, Kenton Ryan, Associate Broker, Re/Max First. courtesy of Pillar9 System
- C$678,0004 bd3 ba1.2k sqft216 NE Cannington Pl SW, Calgary, AB T2W 1Z8For Sale
 MLS ID #A2354326, Diana Mcintyre, Associate, Real Broker. courtesy of Pillar9 System
- C$614,9003 bd4 ba1.7k sqft61 NW Shannon Cres SW, Calgary, AB T2Y 2T8For Sale
 MLS ID #A2355080, Ellen Lapierre, Broker, Realty 2000 Inc.. courtesy of Pillar9 System
- C$699,0004 bd2 ba1.1k sqft532 S Willow Park Dr SE, Calgary, AB T2J 0L2For Sale
 MLS ID #A2355039, Sarah Walczak, Associate, Re/Max First. courtesy of Pillar9 System
