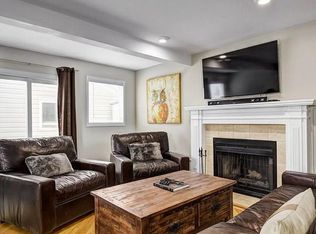
***OPEN HOUSE SATURDAY & SUNDAY, OCTOBER 24 & 25, 1-3 PM**Situated on a quiet Close in southwest Calgary, this well designed home offers comfortable living space across three levels. The main floor features a formal living room and dining room, along with an updated kitchen with dark stained cabinets, stone countertops and a breakfast island overlooking a bright, spacious family room with a cozy wood burning fireplace. A convenient 3 piece bathroom completes this level. Upstairs you'll find a generous primary bedroom and two additional well sized bedrooms, plus a full bathroom with a jetted tub and separate shower, with convenient cheater door access from the primary bedroom. The fully finished basement features a spacious recreation room, an additional room that could be used as a bedroom, den, or guest space (no egress window), and plenty of storage. Enjoy added peace of mind with several important updates already completed, including a new roof and furnace in 2023, central air conditioning in 2024, and a hot water tank in 2020. Step outside to a fully fenced, landscaped backyard with mature trees and shrubs and a sunny west facing patio, perfect for enjoying afternoon and evening sunshine. Enjoy easy access to Fish Creek Provincial Park, nearby parks and pathways, and the Fish Creek–Lacombe CTrain station. Schools, shopping, restaurants, and everyday services are all within convenient reach, adding to the appeal of this southwest Calgary location.
For sale
C$519,900
120 E Millrise Close SW, Calgary, AB T2Y 2T3
4beds
1,441sqft
Single Family Residence
Built in 1989
3,920 Square Feet Lot
$-- Zestimate®
C$361/sqft
C$-- HOA
What's special
Dining roomStone countertopsBreakfast islandBright spacious family roomCozy wood burning fireplaceGenerous primary bedroomFully finished basement
- 13 hours
- 11
- 0
Zillow last checked:
Listing updated:
Listed by:
Ves Svilenova, Associate,
Remax Innovations
Source: courtesy of Pillar9 System,MLS®#: A2354437 Originating MLS®#: Calgary
Facts & features
Interior
Bedrooms & bathrooms
- Bedrooms: 4
- Bathrooms: 2
- Full bathrooms: 2
Bedroom
- Level: Second
- Dimensions: 9`11" x 9`8"
Bedroom
- Level: Second
- Dimensions: 11`5" x 10`2"
Other
- Level: Second
- Dimensions: 13`4" x 10`4"
Bedroom
- Level: Basement
- Dimensions: 8`7" x 8`9"
Other
- Level: Main
- Dimensions: 4`6" x 5`1"
Other
- Level: Second
- Dimensions: 8`6" x 9`5"
Dining room
- Level: Main
- Dimensions: 12`6" x 14`3"
Family room
- Level: Main
- Dimensions: 11`11" x 13`6"
Other
- Level: Basement
- Dimensions: 15`3" x 18`3"
Game room
- Level: Basement
- Dimensions: 11`8" x 29`2"
Kitchen
- Level: Main
- Dimensions: 13`2" x 14`6"
Living room
- Level: Main
- Dimensions: 12`10" x 13`0"
Heating
- Forced Air, Natural Gas
Cooling
- Central Air
Appliances
- Included: Dishwasher, Dryer, Electric Stove, Microwave Hood Fan, Refrigerator, Washer
- Laundry: In Basement
Features
- Breakfast Bar, Kitchen Island, Stone Counters
- Flooring: Carpet, Laminate, Linoleum
- Windows: Window Coverings
- Basement: Full
- Number of fireplaces: 1
- Fireplace features: Brick Facing, Family Room, Wood Burning
Interior area
- Total interior livable area: 1,441 sqft
- Finished area above ground: 1,441
- Finished area below ground: 681
Video & virtual tour
Property
Parking
- Total spaces: 2
- Parking features: Single Garage Attached
- Attached garage spaces: 1
Features
- Levels: Two,2 Storey Split
- Stories: 1
- Patio & porch: Patio
- Exterior features: Private Yard
- Has spa: Yes
- Spa features: Bath
- Fencing: Fenced
- Frontage length: 11.04M 36`3"
Lot
- Size: 3,920 Square Feet
- Features: Back Lane, Back Yard, Fruit Trees/Shrub(s), Landscaped, Private, Rectangular Lot
Details
- Parcel number: 112498103
- Zoning: R-C1N
Construction
Type & style
- Home type: SingleFamily
- Property subtype: Single Family Residence
Materials
- Wood Frame
- Foundation: Concrete Perimeter
- Roof: Asphalt Shingle
Condition
- New construction: No
- Year built: 1989
Community & HOA
Community
- Features: Park, Playground
- Subdivision: Millrise
HOA
- Has HOA: No
Location
- Region: Calgary
Financial & listing details
- Price per square foot: C$361/sqft
- Date on market: 10/23/2026
- Inclusions: Patio furniture, Gazebo & Shed
Price history
Price history is unavailable.
Public tax history
Tax history is unavailable.
Climate risks
Neighborhood: Millrise
Nearby schools
GreatSchools rating
No schools nearby
We couldn't find any schools near this home.

Similar homes
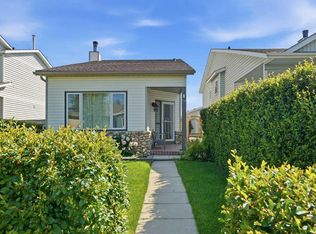
- C$525,0003 bd2 ba1.2k sqft17 S Shawglen Ct SW, Calgary, AB T2Y 2R1For Sale
 MLS ID #A2354304, Dorothy Rice, Associate, Re/Max First. courtesy of Pillar9 System
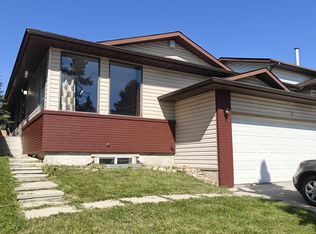
- C$579,9004 bd4 ba1.8k sqft132 Millrise Dr SW, Calgary, AB T2Y 2G2For Sale
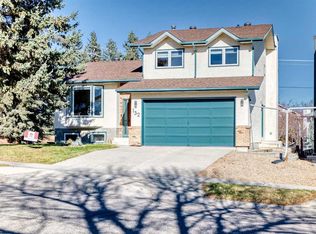 MLS ID #A2353997, Robb Leece, Associate, Graham Realty Inc.. courtesy of Pillar9 System
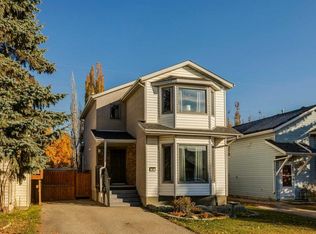
- C$588,0003 bd3 ba1.9k sqft355 Millrise Dr SW, Calgary, AB T2Y 2C7For Sale
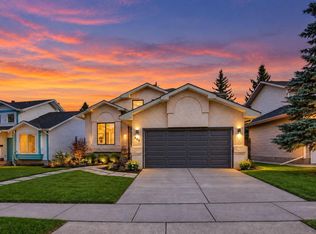 Century 21 Canada
- C$525,0003 bd3 ba1.2k sqft162 E Millbank Hl SW, Calgary, AB T2Y 2Z2For Sale
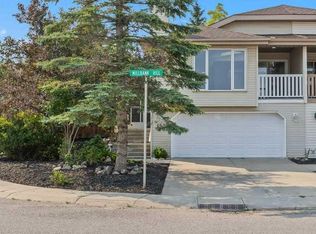 MLS ID #A2353238, James Bird, Associate, Royal Lepage Benchmark. courtesy of Pillar9 System
