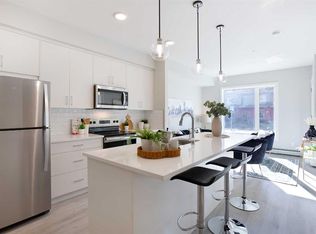
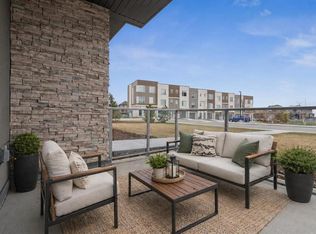
Step into this showhome like townhouse, where modern design, exceptional care, and an unbeatable location come together in the highly desirable community of Shawnee Slopes, SW Calgary. Looking and feeling almost brand new, this beautifully maintained home has never had pets or smokers, offering a fresh and immaculate living environment from the moment you walk in. With nearly 1,500 sq ft of thoughtfully designed living space, this 3 bedroom, 2.5 bathroom home perfectly balances style and functionality. The bright open concept main floor features a contemporary kitchen with stainless steel appliances, quartz countertops, a built in pantry, and a large central island that is perfect for everyday meals and gathering with family and friends. Upstairs, the spacious primary bedroom offers a private ensuite, while two additional bedrooms, a full bathroom, and convenient upper level laundry complete the second floor. One of the home's standout features is the private west facing balcony backing onto a peaceful green space with no neighbours behind. It's the perfect place to enjoy your morning coffee or unwind while watching the sunset, and the gas line makes BBQing easy. The oversized tandem double garage provides plenty of room for two vehicles plus additional storage, and the full length driveway offers extra off street parking. The garage also provides direct access to the backyard. Location is everything, and this home truly delivers. Enjoy the rare combination of peaceful surroundings and unbeatable convenience, walk to the CTrain, schools, shopping, restaurants, and everyday amenities, while Fish Creek Provincial Park is just minutes away for endless walking and biking trails. With quick access to Macleod Trail and Stoney Trail, commuting is effortless, and weekend escapes to the Rocky Mountains are always within easy reach. Beautifully maintained and truly move in ready, this home is perfect for first-time buyers, investors, or anyone looking to enjoy low maintenance living in an exceptional location.
For sale
C$519,000
426 E Shawnee Sq SW, Calgary, AB T2Y 0W4
3beds
1,498sqft
Townhouse
Built in 2024
-- sqft lot
$-- Zestimate®
C$346/sqft
C$288/mo HOA
What's special
- 57 days
- 12
- 0
Zillow last checked:
Listing updated:
Listed by:
Roman Latypov, Associate,
Town Residential,
Liliya Tsay, Associate,
Town Residential
Source: courtesy of Pillar9 System,MLS®#: A2332018 Originating MLS®#: Calgary
Originating MLS®#: CalgaryFacts & features
Interior
Bedrooms & bathrooms
- Bedrooms: 3
- Bathrooms: 3
- Full bathrooms: 2
- 1/2 bathrooms: 1
Bedroom
- Level: Upper
- Dimensions: 11`5" x 10`3"
Bedroom
- Level: Upper
- Dimensions: 8`2" x 7`8"
Bedroom
- Level: Upper
- Dimensions: 9`8" x 9`5"
Other
- Level: Main
- Dimensions: 5`3" x 4`11"
Other
- Level: Upper
- Dimensions: 7`10" x 4`11"
Other
- Level: Upper
- Dimensions: 9`0" x 4`11"
Other
- Level: Main
- Dimensions: 11`3" x 6`9"
Dining room
- Level: Main
- Dimensions: 11`5" x 8`0"
Other
- Level: Lower
- Dimensions: 8`9" x 5`4"
Kitchen
- Level: Main
- Dimensions: 11`6" x 9`7"
Laundry
- Level: Upper
- Dimensions: 4`6" x 3`2"
Living room
- Level: Main
- Dimensions: 11`5" x 11`3"
Heating
- Forced Air, Natural Gas
Cooling
- None
Appliances
- Included: Dishwasher, Dryer, Electric Stove, Garage Control(s), Microwave Hood Fan, Refrigerator, Washer
- Laundry: Upper Level
Features
- Closet Organizers, High Ceilings, Kitchen Island, No Smoking Home, Open Floorplan, Pantry, Quartz Counters, Storage, Walk-In Closet(s)
- Flooring: Carpet
- Windows: Vinyl Windows
- Basement: None
- Has fireplace: No
- Common walls with other units/homes: No One Above,No One Below
Interior area
- Total interior livable area: 1,498 sqft
Property
Parking
- Total spaces: 3
- Parking features: Double Garage Attached, Driveway, Tandem, Attached Garage
- Attached garage spaces: 2
- Has uncovered spaces: Yes
Features
- Levels: Three Or More,3 (or more) Storey
- Stories: 1
- Patio & porch: Balcony(s)
- Exterior features: Balcony, BBQ gas line, Lighting
- Fencing: None
Lot
- Features: Backs on to Park/Green Space, Few Trees, Landscaped, Level, Low Maintenance Landscape, No Neighbours Behind, Private, Street Lighting
Details
- Parcel number: 112103771
- Zoning: DC
Construction
Type & style
- Home type: Townhouse
- Property subtype: Townhouse
Materials
- Concrete, Stone, Stucco, Wood Frame
- Foundation: Concrete Perimeter
- Roof: Membrane
Condition
- New construction: No
- Year built: 2024
Community & HOA
Community
- Features: Park, Playground, Sidewalks, Street Lights, Tennis Court(s)
- Subdivision: Shawnee Slopes
HOA
- Has HOA: Yes
- Amenities included: Snow Removal, Visitor Parking
- Services included: Amenities of HOA/Condo, Common Area Maintenance, Insurance, Professional Management, Reserve Fund Contributions, Sewer, Snow Removal, Trash
- HOA fee: C$288 monthly
Location
- Region: Calgary
Financial & listing details
- Price per square foot: C$346/sqft
- Date on market: 7/24/2026
- Inclusions: N/A
Price history
Price history is unavailable.
Public tax history
Tax history is unavailable.
Climate risks
Neighborhood: Shawnee Slopes
Nearby schools
GreatSchools rating
No schools nearby
We couldn't find any schools near this home.
- C$389,8882 bd2 ba975 sqft150 W Shawnee Sq SW #105, Calgary, AB T2Y0W4For Sale

- C$279,9002 bd1 ba597 sqft660 Shawnee Sq S #111, Calgary, AB T2Y2E7New Construction
- C$305,9002 bd2 ba677 sqft655 N Shawnee Sq SW #201, Calgary, AB T2Y0W4New Construction

- C$342,9002 bd2 ba741 sqft655 N Shawnee Sq SW #103, Calgary, AB T2Y0W4New Construction
Similar homes
- C$549,9003 bd4 ba1.2k sqft530 E 56th Ave SW #2, Calgary, AB T2V 0G7For Sale
 MLS ID #A2344979, Sarah Graham, Associate, 2% Realty. courtesy of Pillar9 System
 - C$498,0002 bd3 ba1.3k sqft213 S Les Jardins Park SE, Calgary, AB T2C 5V3For Sale
 MLS ID #A2342673, Jessica Ludwig, Associate, Real Broker. courtesy of Pillar9 System
 - C$389,8882 bd2 ba975 sqft150 W Shawnee Sq SW #105, Calgary, AB T2Y 0W4For SaleMLS ID #A2325922, Maqbool Hussain, Associate, Remax Innovations. courtesy of Pillar9 System
- C$469,9002 bd3 ba1.4k sqft246 S Cranbrook Sq SE, Calgary, AB T3M 3E3For Sale
 MLS ID #A2346135, Kiaira Chita, Associate, Exp Realty. courtesy of Pillar9 System
