Welcome to your brand-new home in Shawnee Slopes, where modern design meets everyday comfort. This stylish 2-bedroom plus den, 2-bathroom condo in the new Fish Creek Exchange development offers 922 sq. ft. (builder size) of smart, functional living space. Inside, you’ll find high ceilings, luxury vinyl plank flooring, and a beautifully designed kitchen with quartz countertops, full-height cabinetry, and stainless steel appliances — the kind of kitchen that makes cooking feel effortless. The open layout flows seamlessly into the private North West-ground floor facing balcony, a perfect spot to unwind with morning coffee, enjoy summer evenings, or take in Calgary’s signature sunsets. Every detail has been considered for convenience and ease, including titled underground parking and a secure storage cage. Located just steps from the Fish Creek–Lacombe LRT Station and minutes from Fish Creek Provincial Park, you’ll enjoy the best of both worlds — city connectivity and nature at your doorstep. Whether you’re a first-time buyer, an investor, or someone looking to simplify without compromise, this home offers a refreshing balance of style, function, and lifestyle in one of Calgary’s most sought-after communities.
New construction
C$365,900
655 N Shawnee Sq SW #404, Calgary, AB T2Y 0W4
2beds
861sqft
Apartment
Built in 2025
-- sqft lot
$-- Zestimate®
C$425/sqft
C$464/mo HOA
What's special
Modern designHigh ceilingsLuxury vinyl plank flooringBeautifully designed kitchenQuartz countertopsFull-height cabinetryStainless steel appliances
- 9 days
- 20
- 0
Zillow last checked:
Listing updated:
Listed by:
Sandy Tang, Associate,
The Real Estate District
Source: courtesy of Pillar9 System,MLS®#: A2354676 Originating MLS®#: Calgary
Facts & features
Interior
Bedrooms & bathrooms
- Bedrooms: 2
- Bathrooms: 2
- Full bathrooms: 2
Other
- Level: Main
- Dimensions: 11`2" x 10`7"
Bedroom
- Level: Main
- Dimensions: 8`11" x 8`6"
Other
- Level: Main
- Dimensions: 8`6" x 4`11"
Other
- Level: Main
- Dimensions: 8`6" x 8`2"
Other
- Level: Main
- Dimensions: 10`11" x 10`1"
Den
- Level: Main
- Dimensions: 8`6" x 6`8"
Dining room
- Level: Main
- Dimensions: 10`7" x 9`11"
Kitchen
- Level: Main
- Dimensions: 10`8" x 10`6"
Laundry
- Level: Main
- Dimensions: 3`11" x 2`11"
Living room
- Level: Main
- Dimensions: 11`11" x 10`7"
Heating
- Baseboard
Cooling
- None
Appliances
- Included: Dishwasher, Dryer, Microwave Hood Fan, Refrigerator, Stove(s), Washer
- Laundry: In Unit
Features
- Kitchen Island, No Animal Home, No Smoking Home, Open Floorplan, Quartz Counters, Walk-In Closet(s)
- Flooring: Carpet, Tile
- Has fireplace: No
- Common walls with other units/homes: 2+ Common Walls
Interior area
- Total interior livable area: 861.89 sqft
Property
Parking
- Total spaces: 2
- Parking features: Stall, Titled, Underground
Features
- Levels: Single Level Unit
- Stories: 4
- Entry location: Ground
- Patio & porch: Balcony(s)
- Exterior features: Balcony, BBQ gas line
Details
- Zoning: DC
Construction
Type & style
- Home type: Apartment
- Property subtype: Apartment
- Attached to another structure: Yes
Materials
- Mixed, Vinyl Siding, Wood Frame
Condition
- New construction: Yes
- Year built: 2025
Community & HOA
Community
- Features: Park, Playground, Sidewalks, Street Lights
- Subdivision: Shawnee Slopes
HOA
- Has HOA: Yes
- Amenities included: None
- Services included: Common Area Maintenance, Gas, Heat, Maintenance Grounds, Professional Management, Reserve Fund Contributions, Snow Removal, Water
- HOA fee: C$464 monthly
Location
- Region: Calgary
Financial & listing details
- Price per square foot: C$425/sqft
- Date on market: 10/26/2026
- Date available: 12/11/2026
- Inclusions: N/A
Price history
Price history is unavailable.
Public tax history
Tax history is unavailable.
Climate risks
Neighborhood: Shawnee Slopes
Nearby schools
GreatSchools rating
No schools nearby
We couldn't find any schools near this home.
- C$363,9002 bd2 ba865 sqft655 N Shawnee Sq SW #312, Calgary, AB T2Y0W4New Construction

- C$284,9001 bd1 ba593 sqft655 S Shawnee Sq SW #309, Calgary, AB T2Y0W4New Construction
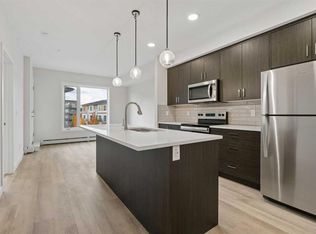
- C$519,0003 bd3 ba1.4k sqft426 E Shawnee Sq SW, Calgary, AB T2Y0W4For Sale

- C$309,0002 bd1 ba595 sqft700 NE Shawnee Sq SW #206, Calgary, AB T2Y0W4For Sale
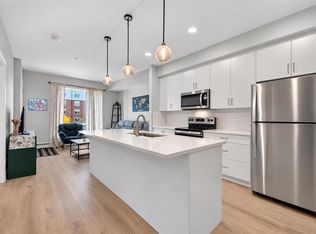
Similar homes
- C$363,9002 bd2 ba865 sqft655 N Shawnee Sq SW #312, Calgary, AB T2Y 0W4New ConstructionMLS ID #A2351511, Sandy Tang, Associate, The Real Estate District. courtesy of Pillar9 System
- C$383,9002 bd2 ba932 sqft30 W Shawnee Cmn SW #402, Calgary, AB T2Y 0R1For Sale
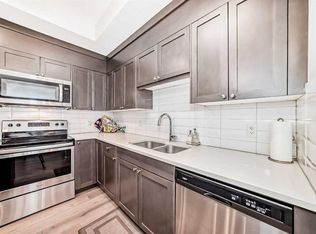 MLS ID #A2335329, Cheryl Donnelly, Associate, Cir Realty. courtesy of Pillar9 System
- C$309,0002 bd1 ba595 sqft700 NE Shawnee Sq SW #206, Calgary, AB T2Y 0W4For SaleMLS ID #A2348407, Cassandra Sokoloski, Associate, Re/Max House Of Real Estate. courtesy of Pillar9 System
- C$325,0002 bd2 ba681 sqft700 W Shawnee Sq SW #412, Calgary, AB T2Y 0W4New Construction
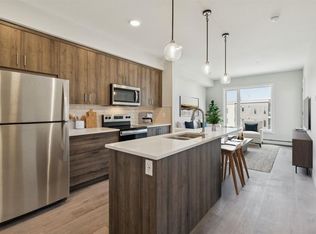 MLS ID #A2317941, Ella Kuindersma, Associate, Re/Max First. courtesy of Pillar9 System
